Design + Build
One team. One Vision. One Seemless process.
RDDNY Brings architecture, interior design, construction, and project management
under one roof . Giving clients a clearer, more coordinated path from concept to completion
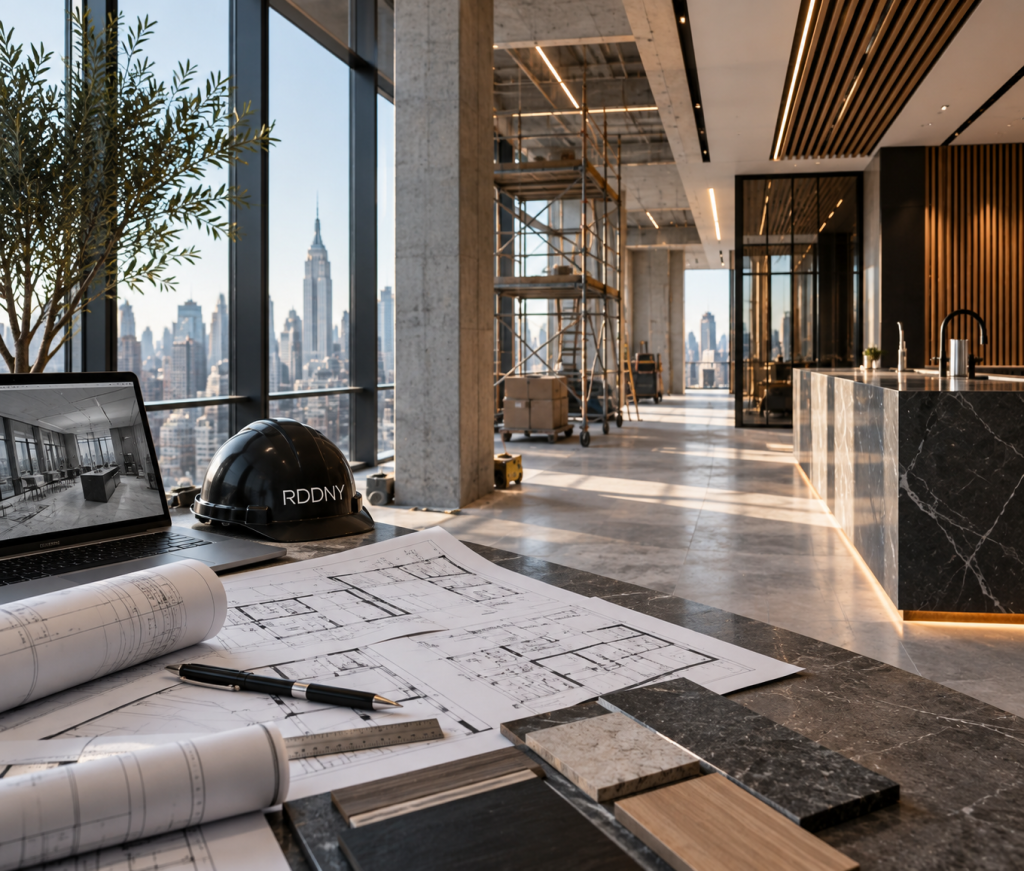
One team. One Vision. One Seemless process.
RDDNY Brings architecture, interior design, construction, and project management
under one roof . Giving clients a clearer, more coordinated path from concept to completion
Traditional projects can become complicated when architects, designers, contractors, and consultants work independently. RDDNY simplifies the process by bringing design and construction together from the very beginning.
Our integrated design-build approach creates a single, coordinated team focused on your vision, budget, schedule, and project requirements. From early planning and architectural design through approvals, construction, and final delivery, we manage every stage with clarity and accountability.
One team. One process. From the first idea to the finished space.
Discover Our Process →
We begin by understanding your goals, site, budget, schedule, and project requirements.
Our team develops the concept, layout, architectural drawings, interiors, materials, and overall project vision.
We coordinate estimating, value engineering, scheduling, procurement, and construction planning before work begins.
RDDNY manages the build, trades, field coordination, quality control, inspections, and project execution.
We coordinate final details, closeout, punch lists, approvals, and turnover so the space is ready for use.
Work with one coordinated RDDNY team from start to finish. Architecture, design, preconstruction, and construction stay connected throughout the project.
Construction input begins early, helping design decisions stay aligned with real-world budgets while identifying opportunities for value engineering before construction begins.
Designers and builders collaborate directly, reducing unnecessary back-and-forth and allowing decisions to be made faster to keep your project moving forward.
Potential construction challenges are identified earlier in the process, helping reduce delays, costly changes, and unexpected problems during construction.
The original design intent remains connected to the team responsible for building it, creating greater consistency from the first concept through the finished space.
Already have architectural or permit-ready plans? RDDNY can review your documents, confirm scope, and identify opportunities to improve cost and constructability.
We identify potential challenges and guide your project from preconstruction through construction.
Upload your plans and let's get started.
UPLOAD PLANS →