RDDNY

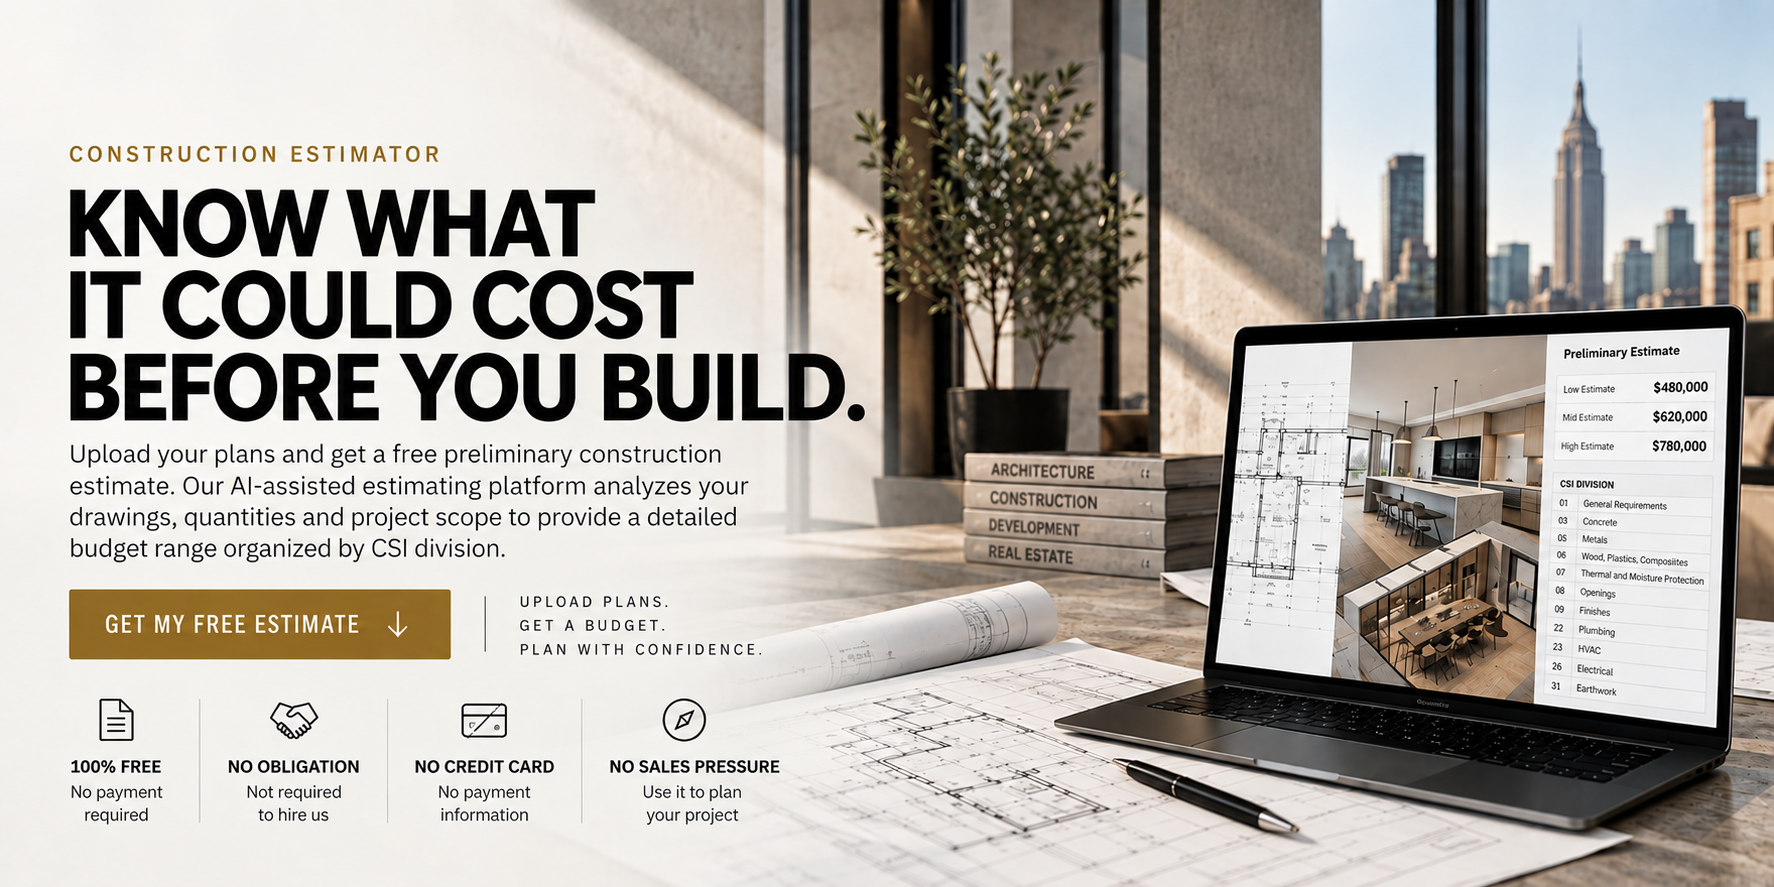
AI-Assisted Takeoffs

Plans analyzed for accurate quantities and scope.

Detailed CSI Breakdown

Organized by industry standard construction divisions.

Low / Mid / High Ranges

Realistic budget scenarios for better planning.

Fast Results

Get your preliminary estimate in just a few steps.

HOW IT WORKS

A SIMPLE PROCESS. REAL INSIGHTS.

01

Upload Your Plans

Submit your architectural drawings or construction documents.

02

Tell Us About Your Project

Provide a few details about location, project type and desired scope.

03

We Analyze the Scope

Our AI-assisted platform reviews the plans and generates a preliminary estimate.

04

Review Your Estimate

Receive Low, Mid & High budget ranges with a detailed CSI breakdown.

01

Contact information

Who should we contact about this project?

02

Project information

Help us understand the property and proposed work.

03

Scope and specifications

Describe the work and current design status.

04

Budget and schedule

These details help us determine project feasibility.

05

Upload documents by trade

Select the applicable trades and upload each drawing set separately so RDDNY can review and compare the scopes correctly.

Submission does not constitute a formal proposal, bid, or construction agreement.

Estimates For A Wide Range Of NYC Projects

RESIDENTIAL. COMMERCIAL.
RENOVATIONS. GROUND-UP.

From apartment renovations to commercial buildouts, our estimator provides a preliminary construction budget to help you plan with confidence.

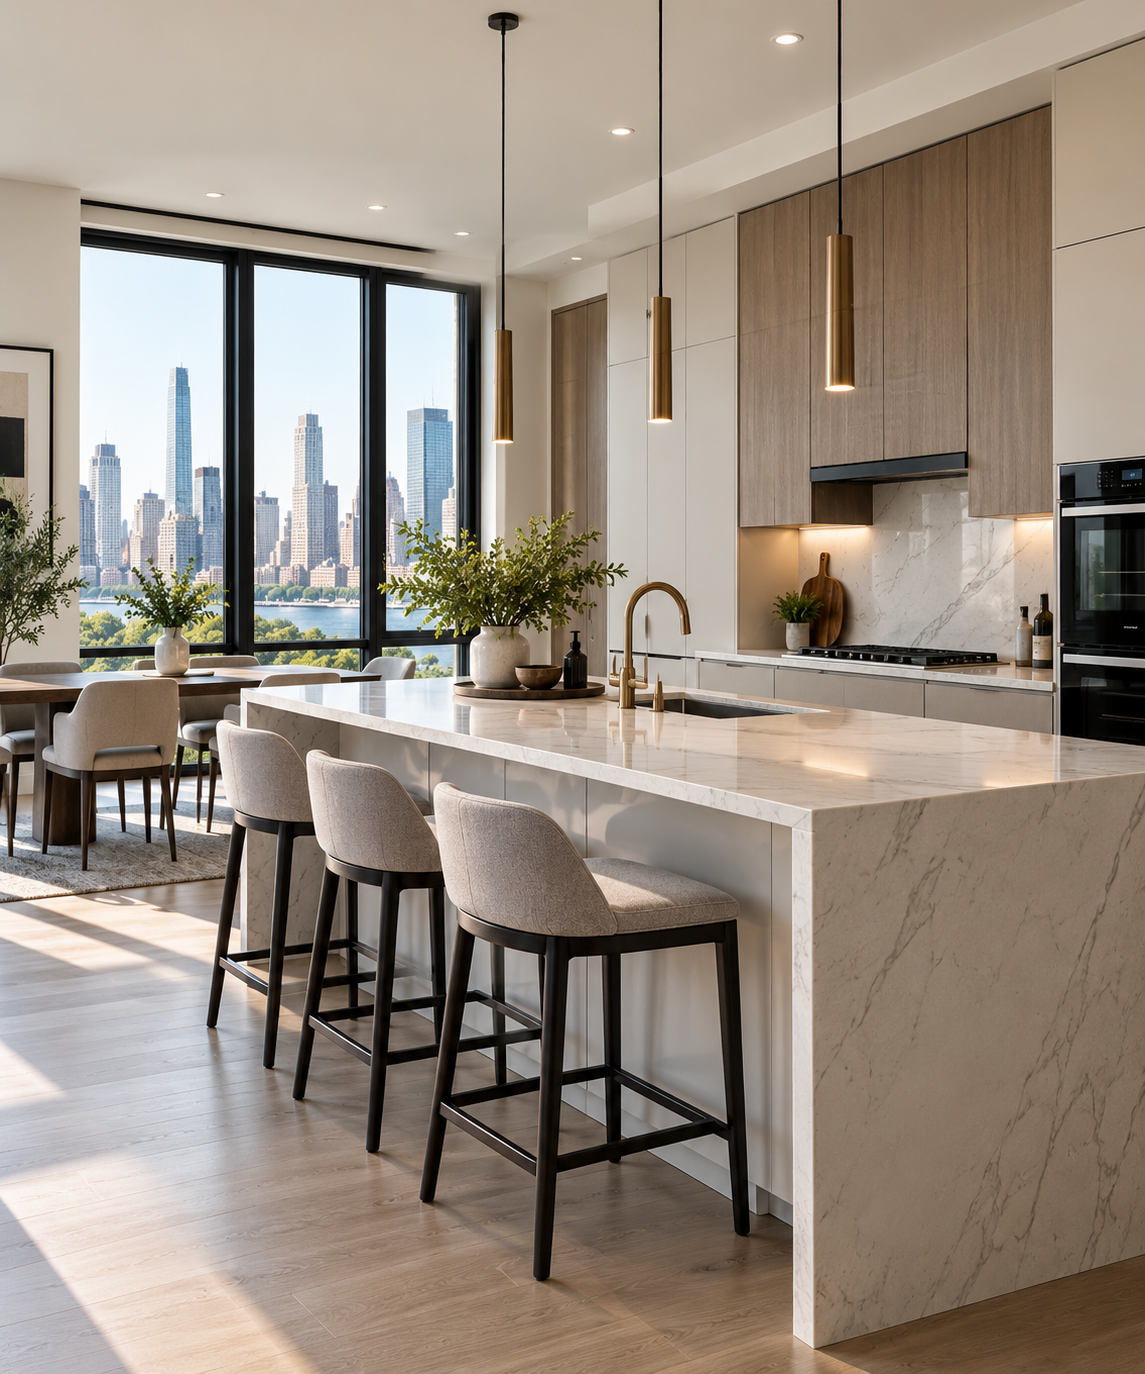
Residential construction and apartment renovation estimate in New York City
Residential
Commercial construction project estimate in New York City
Commercial
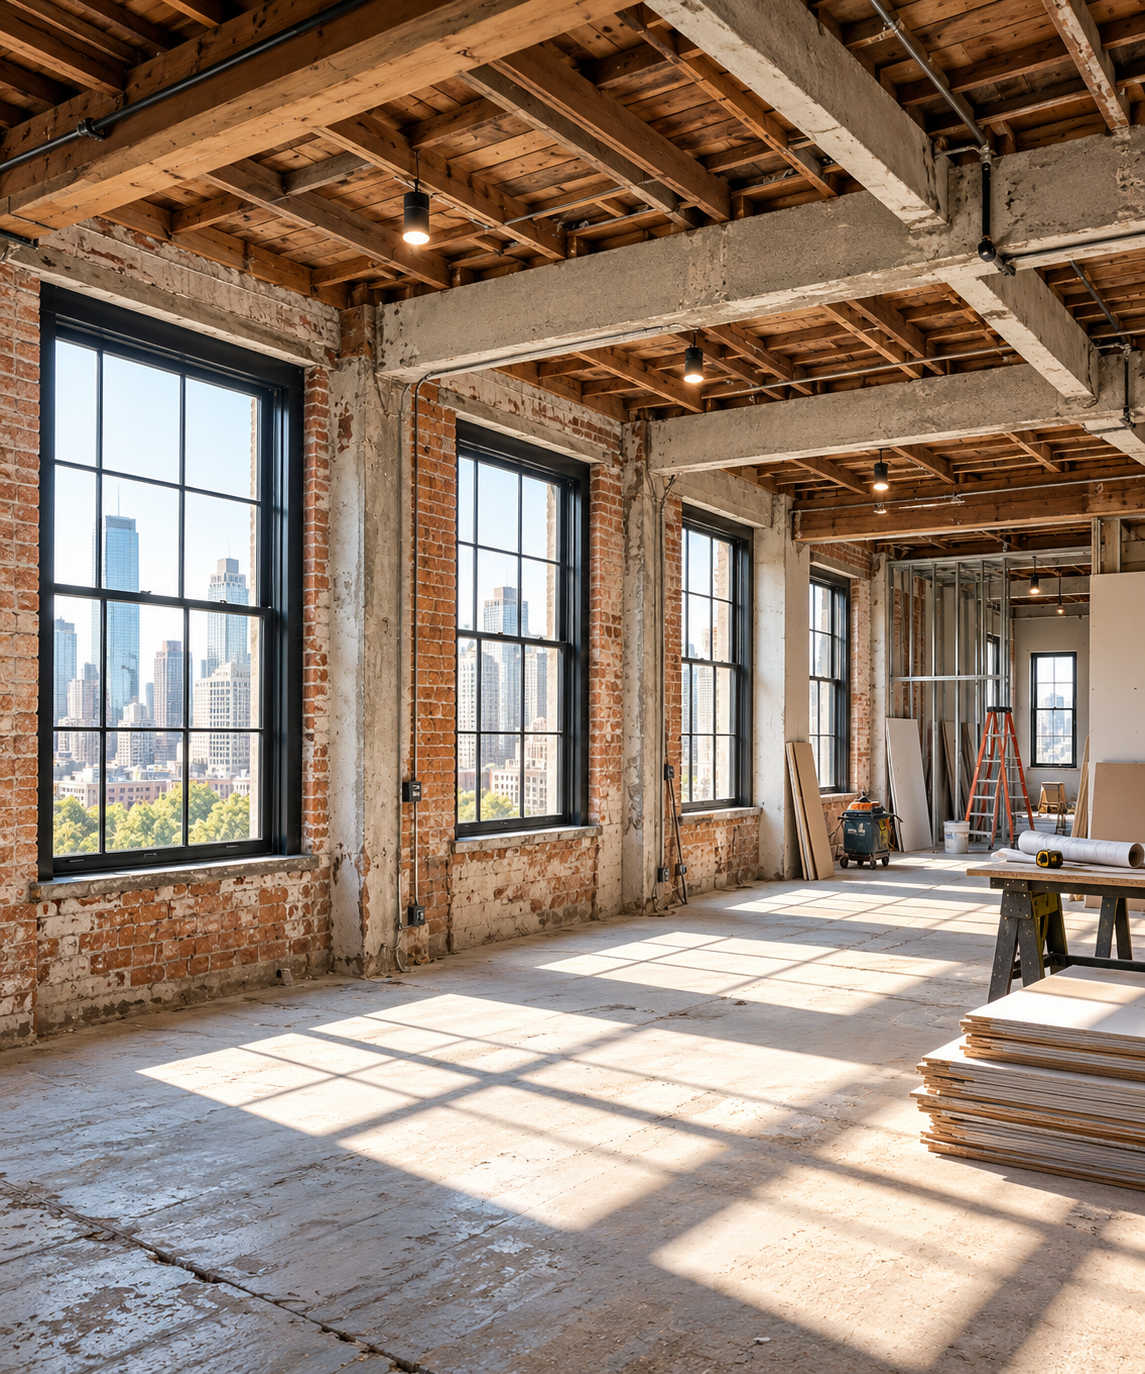
NYC renovation and interior construction estimate
Renovations
Ground-up construction estimate and new building project in New York City
Ground-Up
No Obligation

PLAN SMARTER.
BUILD WITH CONFIDENCE.

Get a free preliminary construction estimate and make informed decisions before you invest. No obligation. No pressure.