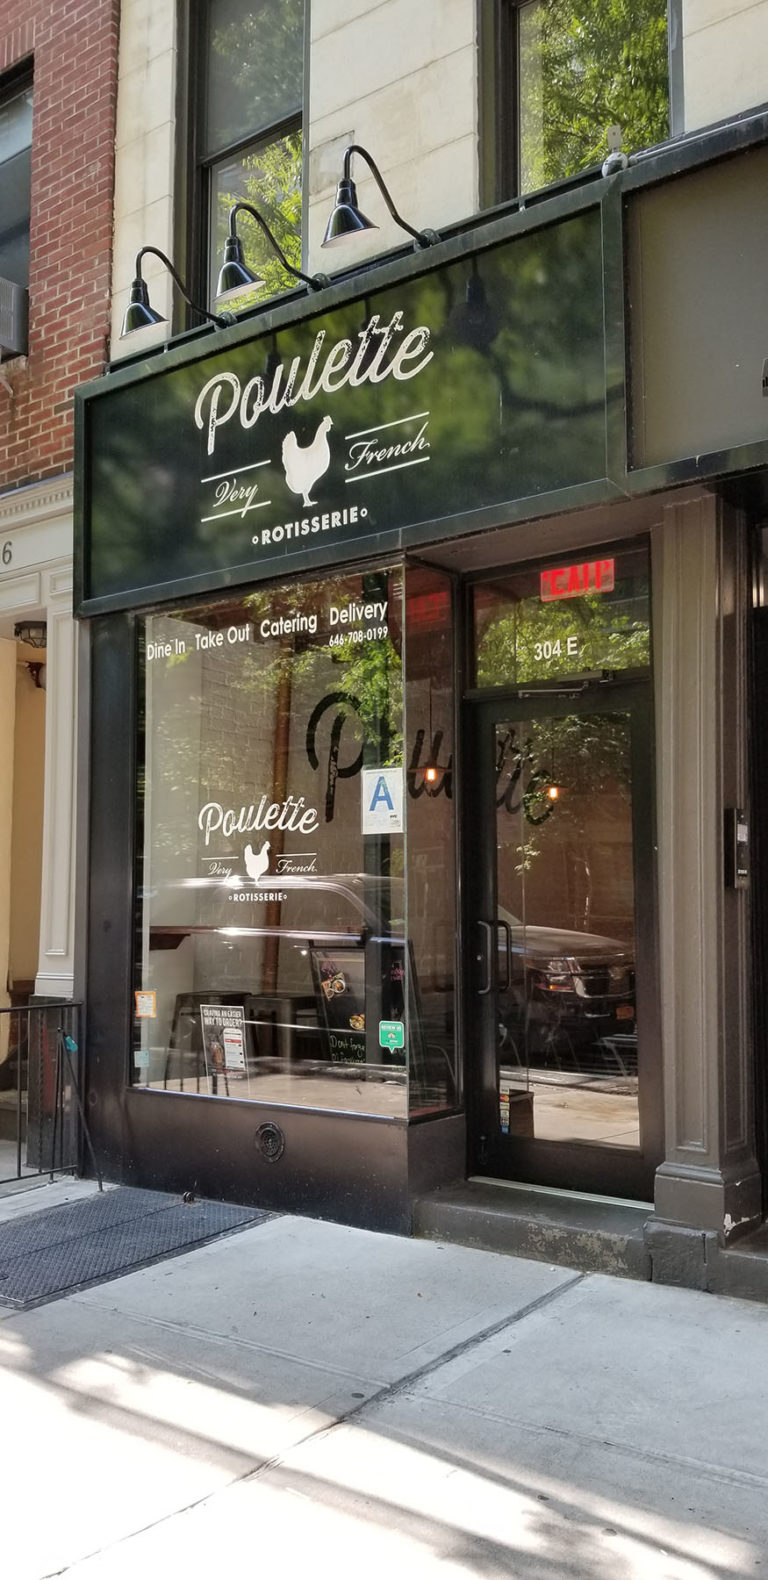
From architectural planning to construction, a neighborhood restaurant designed around simplicity, efficiency, and the warmth of French-inspired dining.
RDDNY provided both architectural and construction services for Poulette Rotisserie, developing the project from its spatial planning and technical requirements through the completed restaurant build-out.
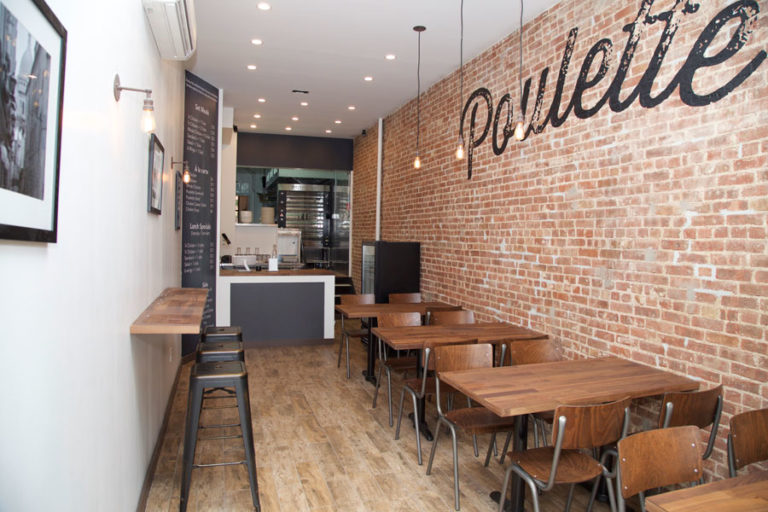
The architectural approach focused on making a compact restaurant work efficiently without sacrificing the customer experience. The layout was carefully planned around the operation of the rotisserie concept, coordinating the commercial kitchen, service counter, ordering and pickup areas, circulation, equipment, and supporting spaces into a cohesive plan.
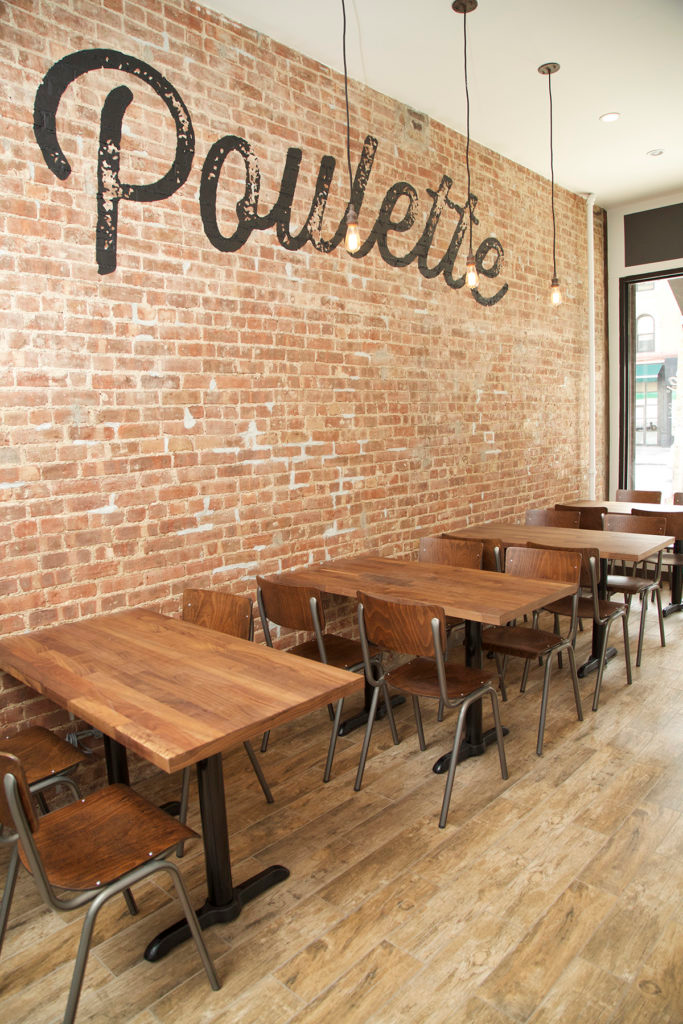
The design creates a casual and welcoming environment that complements Poulette’s French-inspired identity. Warm materials, clean architectural details, and straightforward finishes allow the food and open restaurant experience to remain at the center of the space.
RDDNY carried the architectural intent through construction, coordinating the commercial kitchen and building systems with the architectural layout while managing the details required to turn the plans into a functioning New York City restaurant.
By bringing architecture and construction together under one team, the Poulette Rotisserie project reflects RDDNY’s integrated approach to hospitality—designing spaces around how restaurants actually operate and carrying that vision through the build.
Project Type: Hospitality · Restaurant
Location: New York City
Client: Poulette Rotisserie
Services: Architecture · Restaurant Construction · Interior Build-Out · Commercial Kitchen Coordination
architectural design