
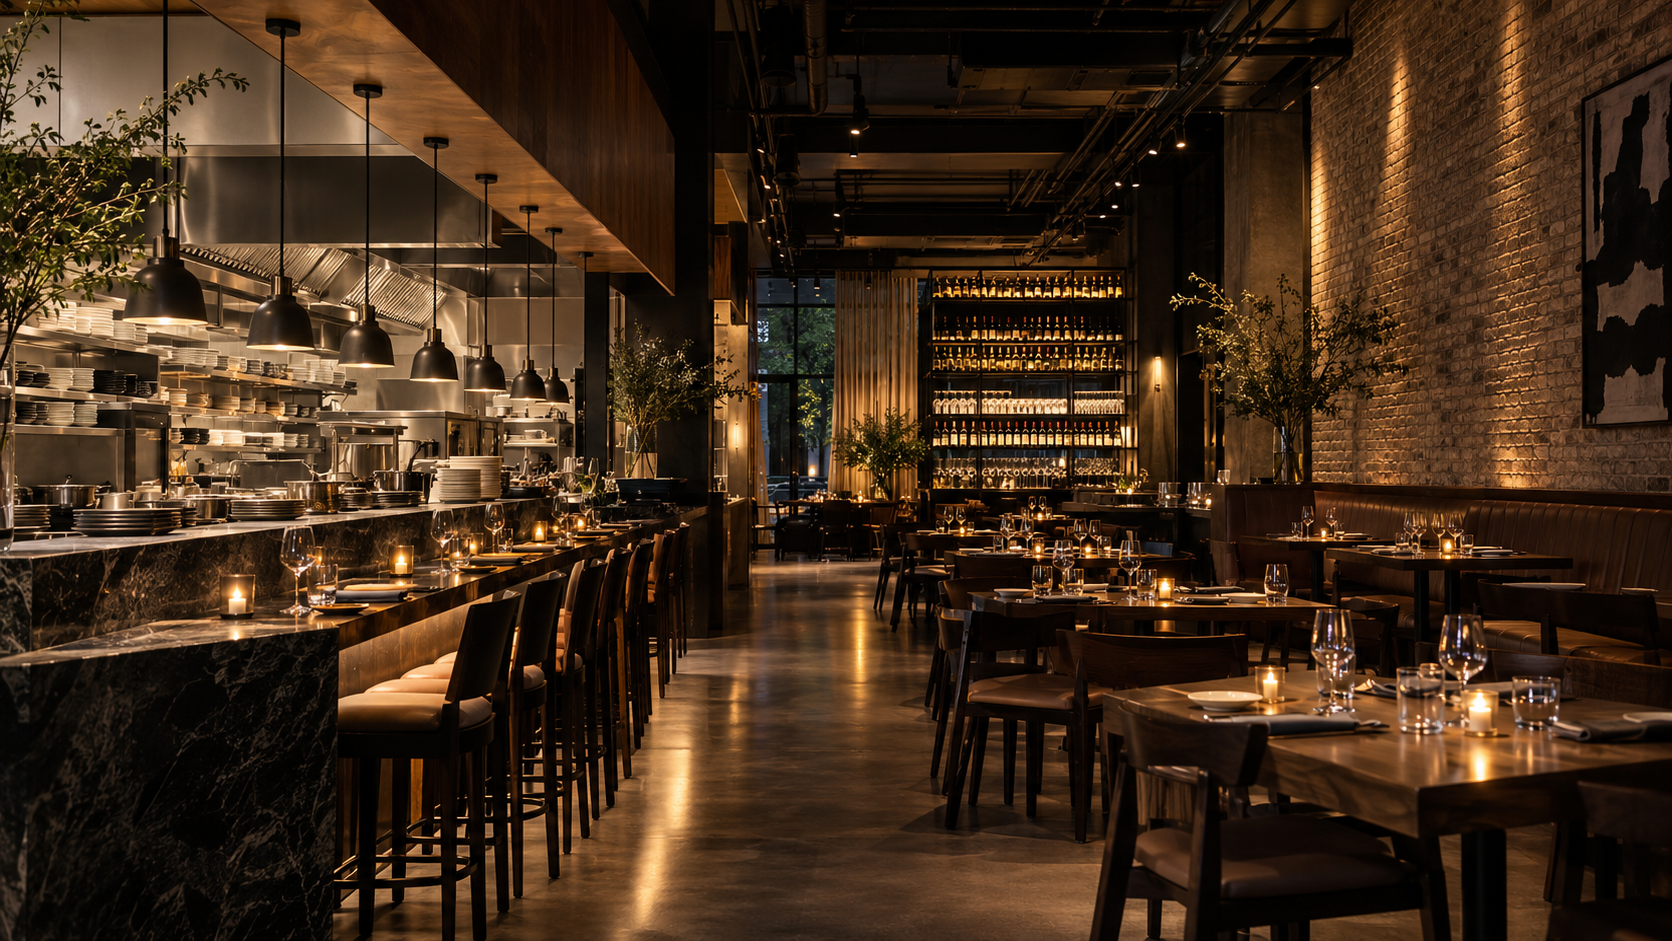
BEFORE THE
FIRST TABLE
IS SET.
A RESTAURANT
STARTS WITH
THE SPACE.
Most people imagine the beginning of a restaurant as a design meeting.
The menu is taking shape. There are conversations about lighting, materials, the bar, the kitchen, the music and what guests should feel when they walk through the door.
At RDDNY Design Build, we’ve learned that the real beginning usually happens earlier.
There is excitement in that sentence. The location feels right. The storefront has character. The neighborhood makes sense.
Maybe there was already a restaurant there. Maybe the broker says most of the infrastructure is already in place.
Before we start imagining what the restaurant can become, we want to understand what the space will allow it to become.
HAVE YOU SIGNED
THE LEASE YET?
YOU SEE
THE
RESTAURANT.
WE SEE WHAT
IT TAKES TO
BUILD IT.
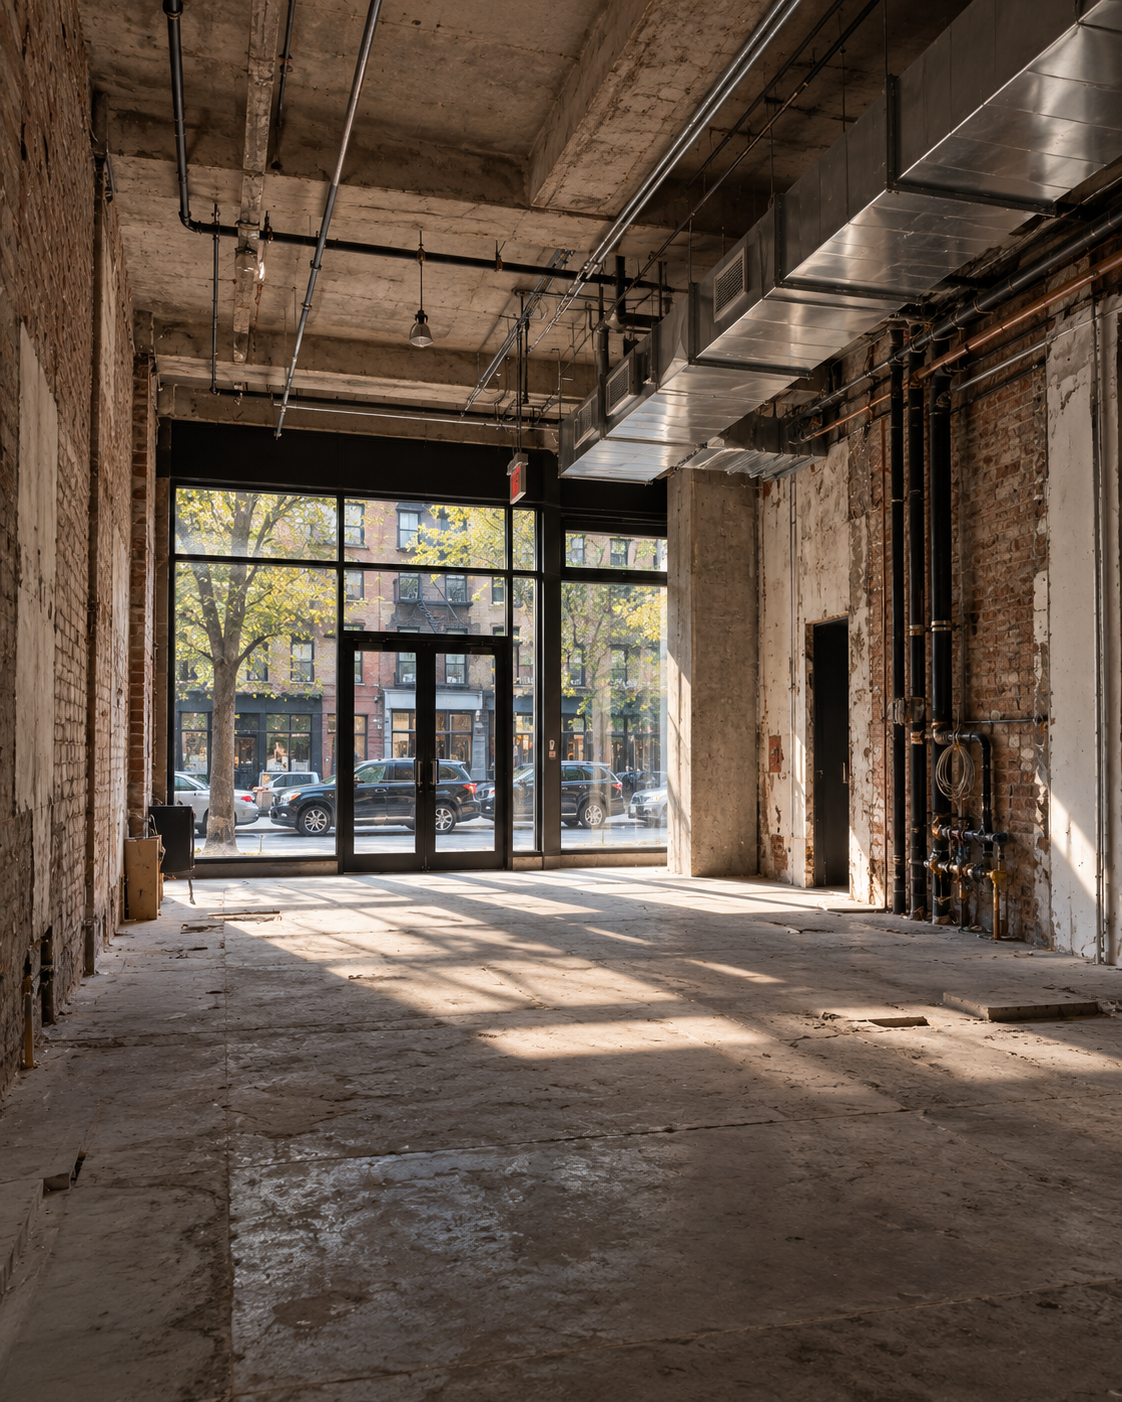
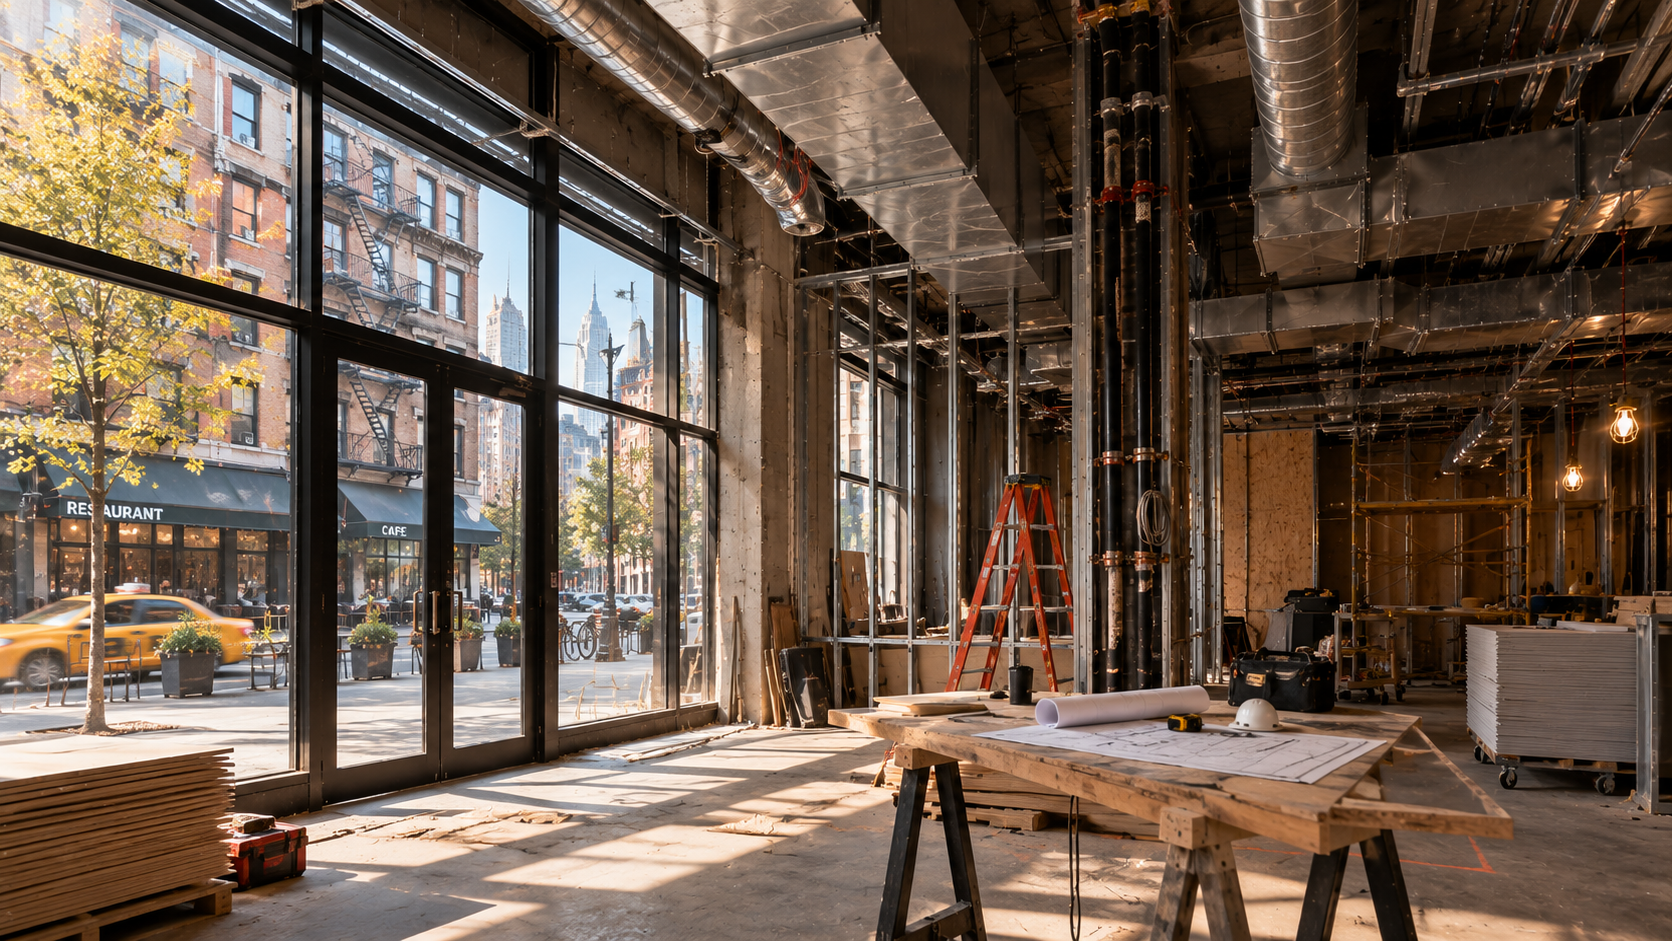
When we first walk into a potential restaurant space, we’re looking at it differently than a future customer will.
The owner may see the future bar along one wall. We may be looking above it, wondering where the exhaust duct can travel.
They see a beautiful open dining room. We’re thinking about occupancy, exits, accessibility and how people will actually move through the space.
They see the kitchen in the back. We’re looking for plumbing connections, electrical capacity, gas availability, ventilation, grease waste and enough room to create a kitchen that can function during a Friday-night rush.
Good restaurant design begins by understanding reality.
RESTAURANT DESIGN + CONSTRUCTION / NEW YORK
THE SPACE
HAS A
STORY.
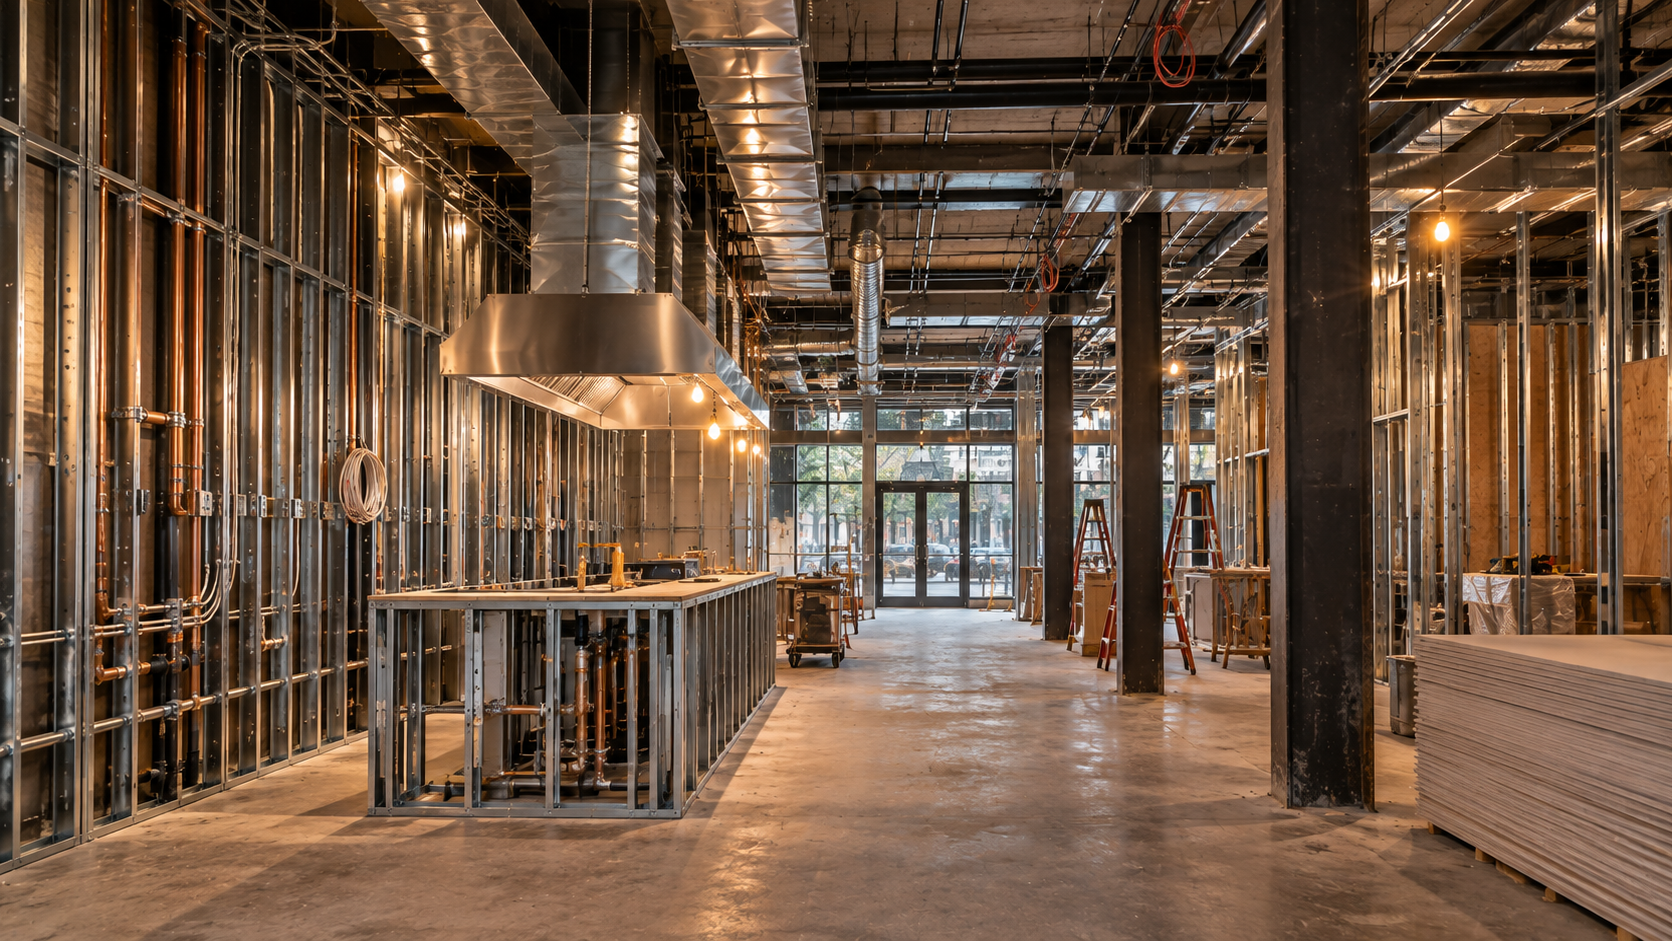
Every commercial space in New York has a history. Sometimes it’s obvious. Other times, it’s hidden above a dropped ceiling, behind an old wall or in decades of building records.
A space may have operated as a restaurant for years, but that doesn’t automatically mean it is ready for the next restaurant.
The new concept might require different cooking equipment, more electrical power, a larger kitchen, additional ventilation, different plumbing, more seating or a new bar.
That’s why one of our first steps is understanding both what exists and what the new restaurant needs.
We look at the physical space, but we also look at the building. What is the legal use? What work was previously filed? What systems are already there?
And perhaps most importantly: what isn’t there?
Because the missing pieces are often what affect a construction budget the most.
WHERE DOES
THE EXHAUST
GO?
Imagine finding a perfect ground-floor space in a six-story New York building.
The dining room works. The kitchen fits. The rent works. The owner is ready to move.
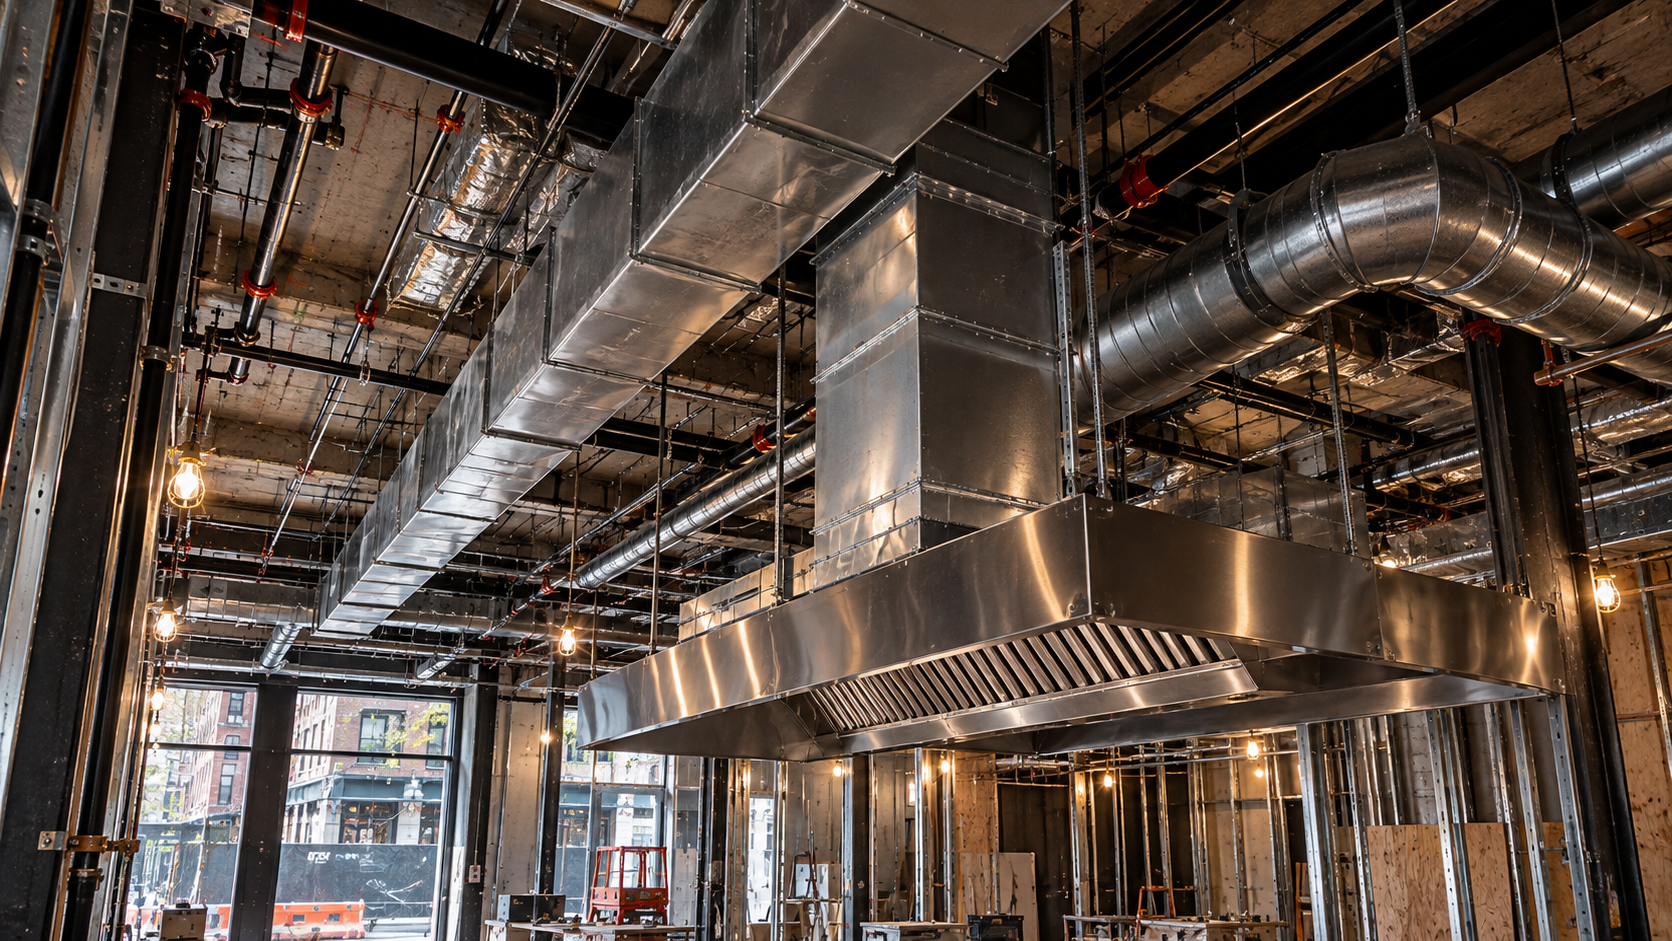
Then we discover that a new commercial kitchen exhaust system may need a route through or around multiple floors before reaching an appropriate discharge location.
Suddenly, what looked like a simple restaurant renovation can become a much more complicated construction project.
That’s why we investigate these conditions early.
THE KITCHEN
CHANGES
EVERYTHING.
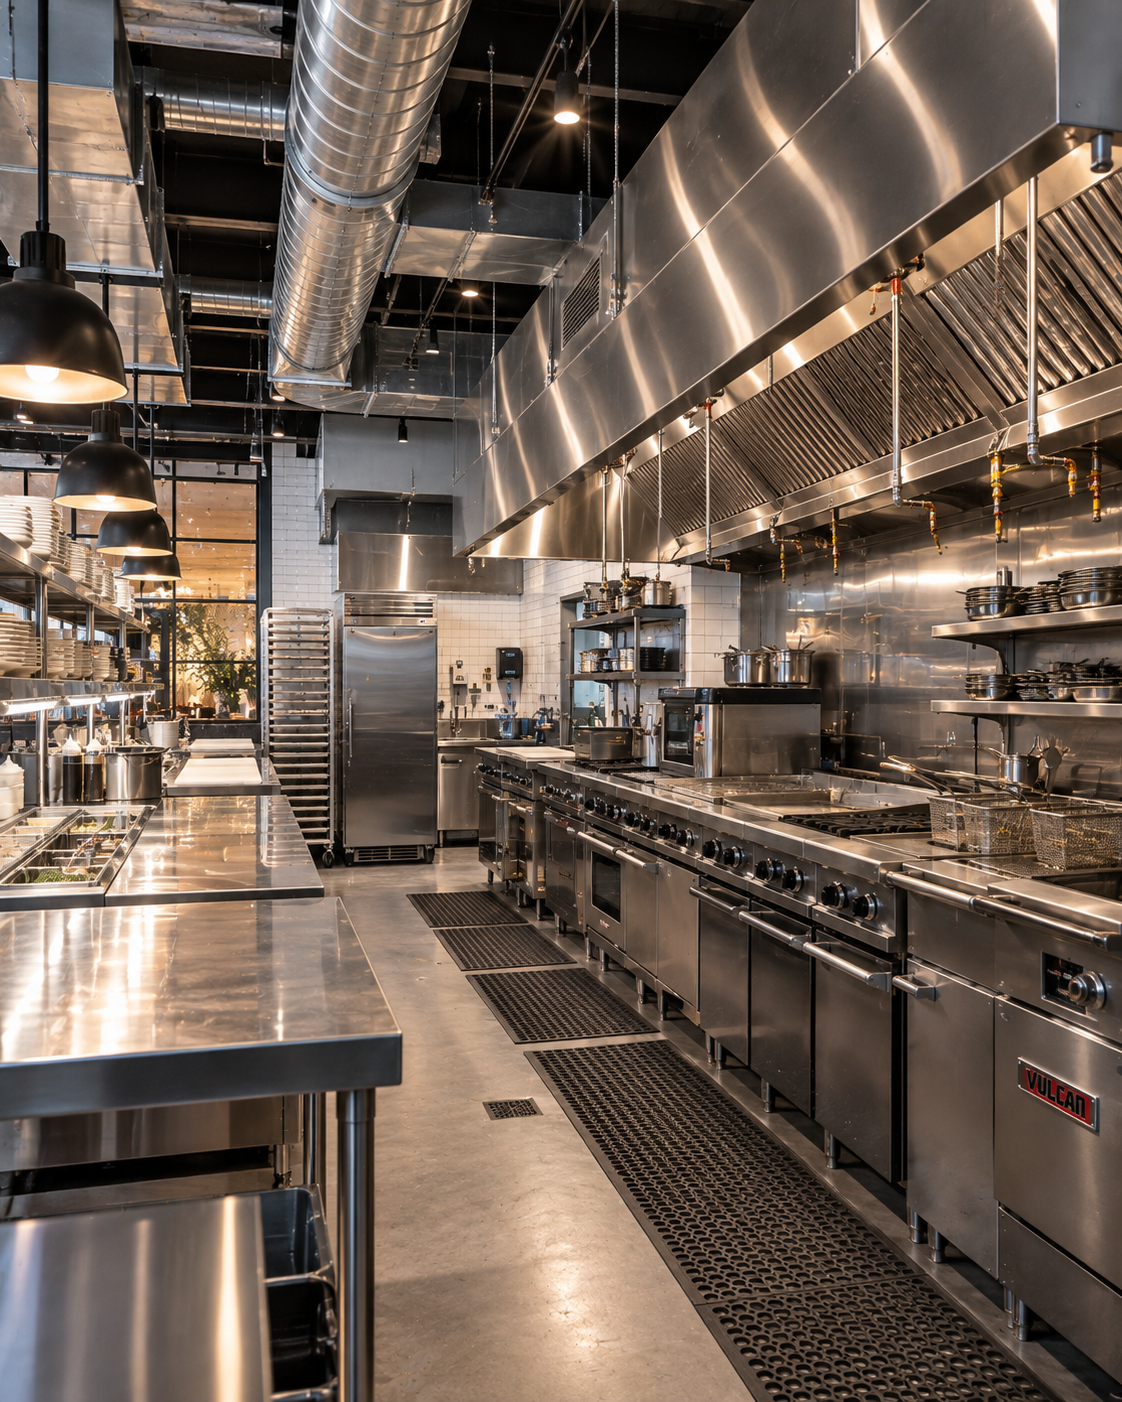
A restaurant isn’t simply a commercial space with tables. The kitchen is an operating machine.
Every piece affects something else.
Move the cooking line and the hood may move. Move the hood and the exhaust route changes. Change the equipment and the electrical or gas requirements can change.
Move the sinks and the plumbing changes. Add refrigeration and the electrical and mechanical loads change.
This is where the RDDNY design-build approach becomes especially valuable.
THEN THERE
IS NEW YORK.
Neighbors.
Landlords.
Building management.
DOB filings.
Utilities.
Fire protection.
Inspections.
Equipment deliveries.
Coordination.
It’s coordination.
ONE OF THE MOST IMPORTANT CONSTRUCTION DECISIONS MAY HAPPEN BEFORE CONSTRUCTION BEGINS. THE LEASE.
By the time many restaurant owners call a design or construction company, they’ve already signed their lease.
Sometimes that’s perfectly fine. Other times, we wish we had seen the space two weeks earlier.
Maybe the electrical service needs upgrading. Maybe additional HVAC equipment will be necessary. Maybe the exhaust route needs landlord approval. Maybe existing plumbing isn’t where the kitchen needs it.
These discoveries don’t necessarily mean the space is wrong. They mean the owner should understand them before committing to the space and establishing the construction budget.
DOES THIS
SPACE MAKE
SENSE?
When a client brings RDDNY a potential restaurant location, we don’t immediately start drawing.
First, we want to understand the restaurant.
What does it need operationally? What should it feel like? What is the construction budget? And when does the owner want to open?
Then we look at the space through those requirements.
Sometimes we find a straightforward path. Sometimes we identify challenges that can be solved.
And occasionally, the best piece of advice we can give a client is:
FROM AN EMPTY
SPACE TO
OPENING NIGHT.
Once the right space is found, everything begins to connect.
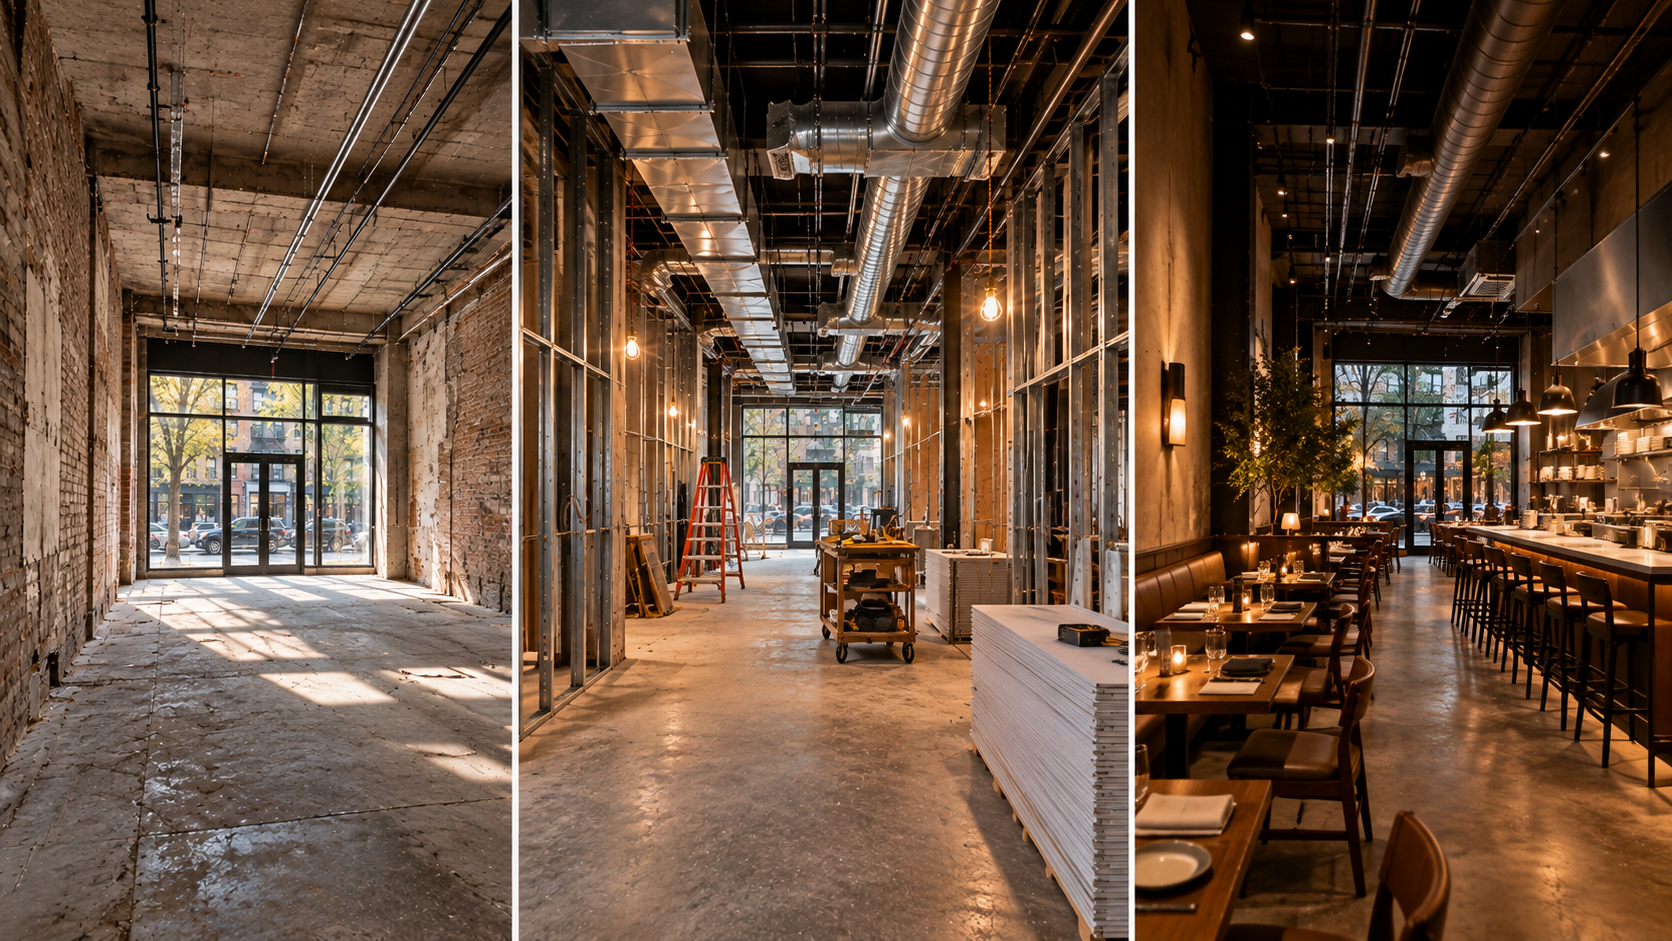
The first sketches become a floor plan. The floor plan becomes architecture. Architecture begins to define the interiors.
The kitchen equipment starts finding its place. Mechanical, electrical and plumbing systems are coordinated. Drawings become filings. Materials are selected.
Walls go up. The kitchen arrives. Lighting changes the room. The bar gets built. Furniture comes in. The sign goes up.
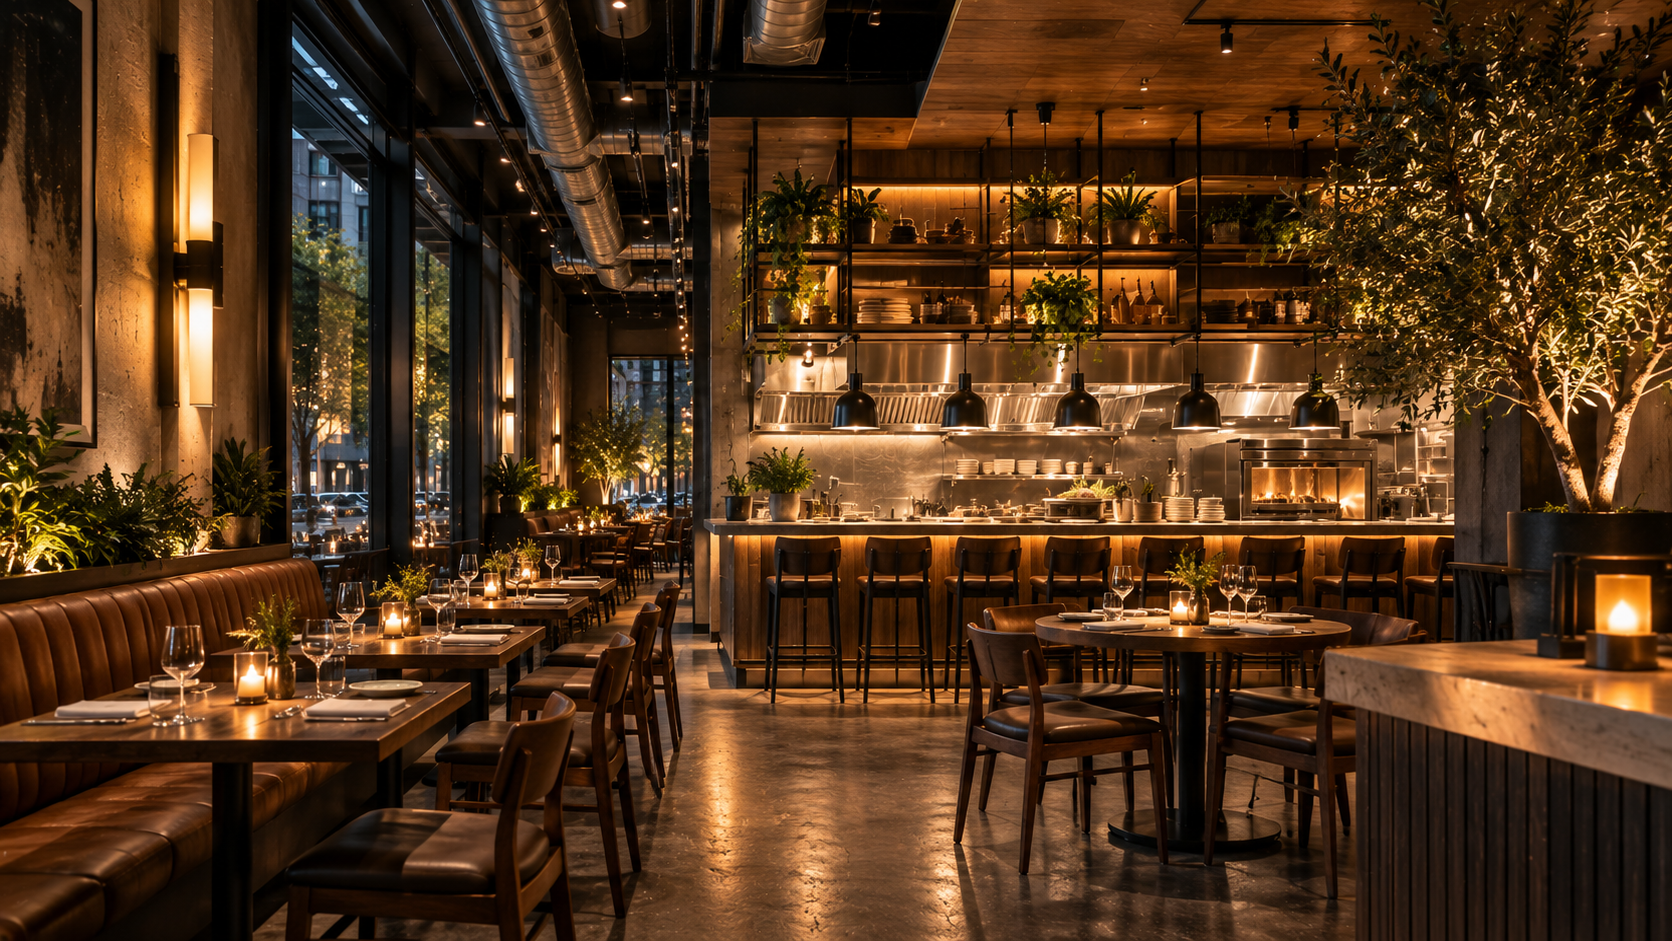
Eventually, a space that once existed only as an idea becomes a restaurant filled with people.
That’s the part everyone sees. What they don’t see are the hundreds of decisions that made opening night possible.
THAT’S WHY
WE ARE
DESIGN + BUILD.
We believe restaurants are better when the people designing the space understand how it will be built — and the people building it understand the design intent.
RDDNY brings architecture, interior design, pre-construction and construction together so we’re thinking about the complete project from the beginning.
Not simply how the restaurant will look.
But how it will operate. How it will be approved. How it will be constructed.
And how an empty commercial space becomes a place people want to return to.
AND THEN
THE DOORS
OPEN.
DESIGN IT.
BUILD IT.
OPEN IT.
If you’re standing inside a potential restaurant space in New York thinking, “This could be it.”
Before you sign the lease, talk to RDDNY.
Bring us the address, the listing, an existing floor plan if you have one, and your restaurant concept. We’ll help you begin understanding the space from both a design and construction perspective.
YOUR COMMENT