.rdd-case { --ink: #1e2933; --muted: #66727d; --line: #e2e7ea; --accent: #b18a56; max-width: 1060px; margin: auto; color: var(--ink); font-family: Arial, Helvetica, sans-serif; line-height: 1.75; } .rdd-case * { box-sizing: border-box; } .rdd-case .eyebrow { text-transform: uppercase; letter-spacing: .18em; color: var(--accent); font-weight: 700; font-size: .75rem; } .rdd-case h1 { font-size: clamp(2.1rem, 5vw, 3.7rem); line-height: 1.15; margin: .5rem 0 1rem; } .rdd-case h2 { font-size: clamp(1.45rem, 3vw, 2rem); line-height: 1.3; margin: 2.6rem 0 1rem; } .rdd-case h3 { font-size: 1.15rem; margin: 1.5rem 0 .4rem; } .rdd-case p { margin: .8rem 0 1.2rem; } .rdd-case .lead { font-size: 1.18rem; color: #48545e; max-width: 820px; } .rdd-case .hero { padding: 54px 0 26px; border-bottom: 1px solid var(--line); } .rdd-case .facts { display: grid; grid-template-columns: repeat(3, minmax(0,1fr)); gap: 16px; padding: 26px 0; border-bottom: 1px solid var(--line); } .rdd-case .fact { border-left: 3px solid var(--accent); padding-left: 14px; } .rdd-case .fact strong { display: block; font-size: 1.06rem; } .rdd-case .fact span { display: block; color: var(--muted); font-size: .8rem; text-transform: uppercase; letter-spacing: .06em; } .rdd-case .content { padding: 8px 0 30px; } .rdd-case ul { padding-left: 1.3rem; } .rdd-case li { margin: .45rem 0; } .rdd-case .highlights { display: grid; grid-template-columns: repeat(2, minmax(0,1fr)); gap: 12px; margin: 20px 0; } .rdd-case .highlight { border: 1px solid var(--line); padding: 17px 19px; background: #fafbfb; } .rdd-case .highlight strong { display: block; } .rdd-case .highlight span { color: var(--muted); font-size: .93rem; } .rdd-case .cta { background: #202c35; color: white; padding: 30px; margin-top: 32px; } .rdd-case .cta h2 { margin: 0 0 10px; color: white; } .rdd-case .cta a { display: inline-block; background: var(--accent); color: #fff; text-decoration: none; padding: 10px 20px; font-weight: bold; margin-top: 6px; } .rdd-case .credit { color: var(--muted); font-size: .9rem; } @media(max-width:650px) { .rdd-case { padding: 0 16px; } .rdd-case .hero { padding-top: 28px; } .rdd-case .facts, .rdd-case .highlights { grid-template-columns: 1fr; } .rdd-case .cta { padding: 22px; } }
Complete residential gut renovation, structural
rehabilitation, and a 400-square-foot vertical addition.
Architecture: Freeform + Deform LLC
|
General Contractor: RDDNY Design Build
Located in Brooklyn, 878 Jefferson Avenue underwent a
comprehensive residential transformation combining
structural rehabilitation, contemporary architecture,
and detailed construction craftsmanship.
Designed by Freeform + Deform LLC and
constructed by RDDNY Design Build,
the project involved a complete interior gut renovation,
replacement of existing wood floor joists, reinforcement
of a cellar support wall, and construction of a new
400-square-foot vertical addition.
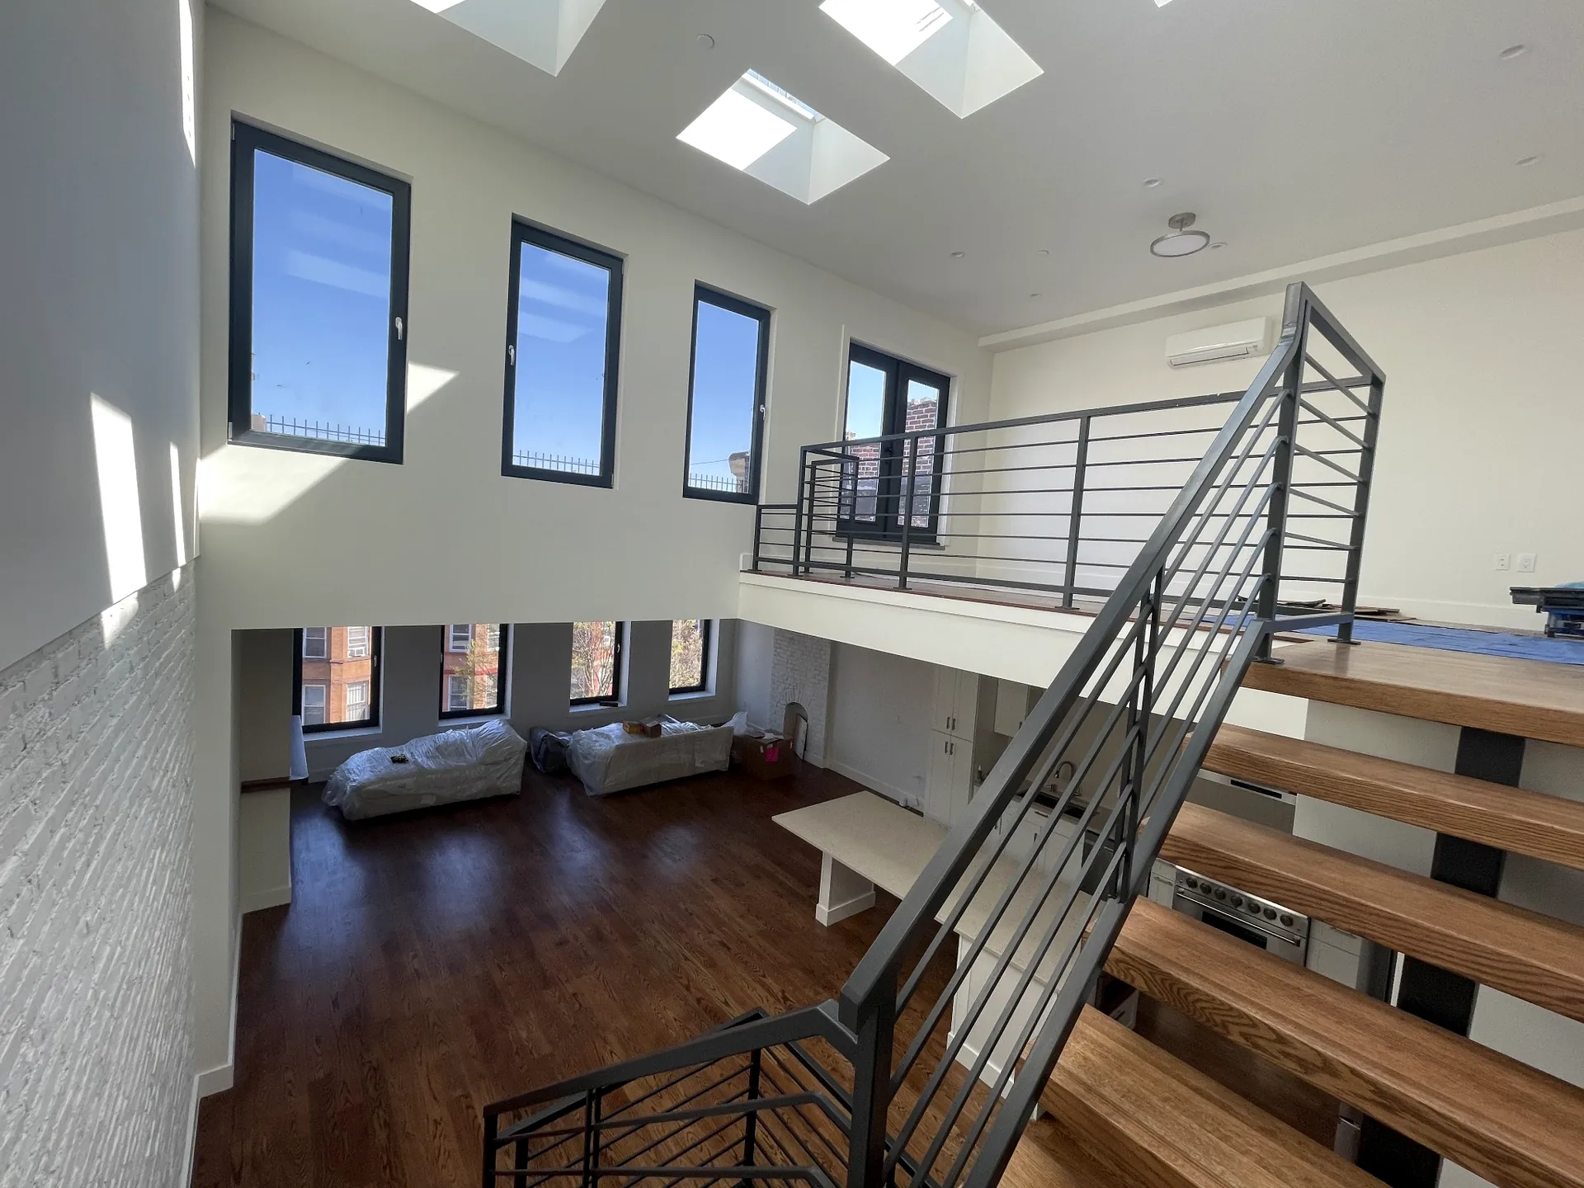
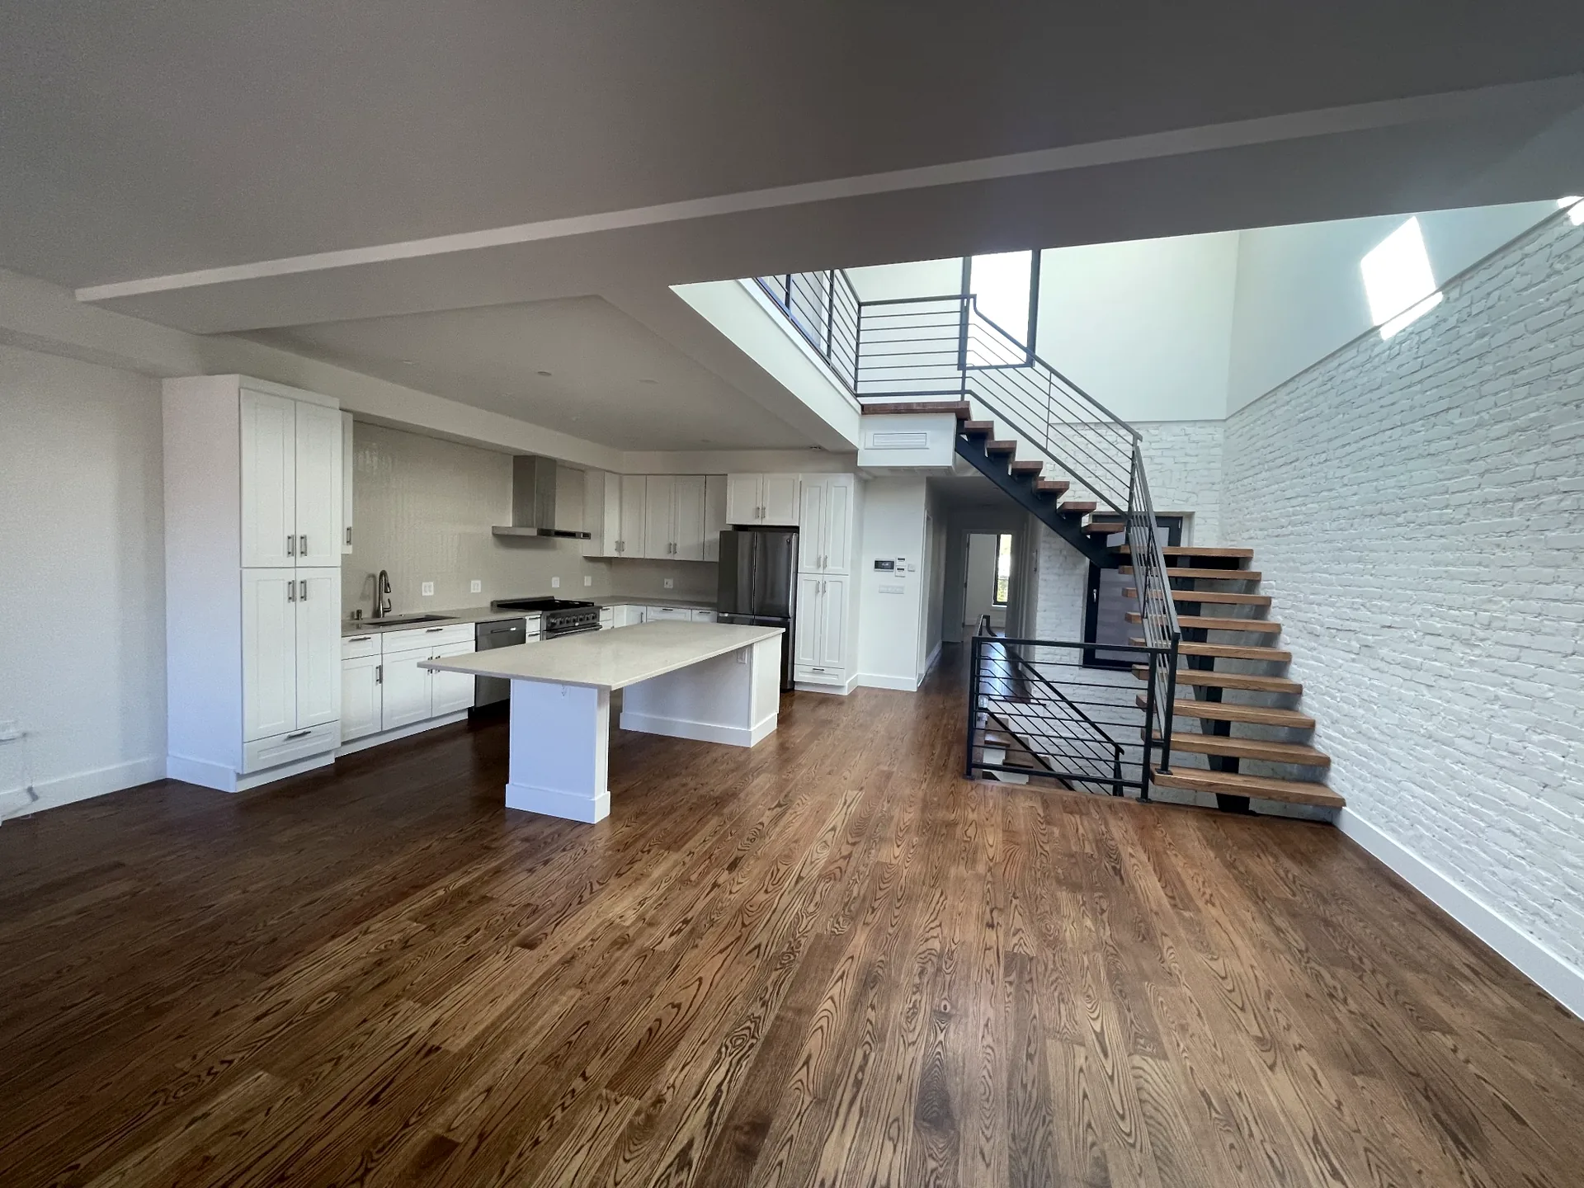
The architectural design introduced a dramatic multistory
open space on the upper level, skylights, a mezzanine,
and custom steel staircases. A new study room and private
terrace expanded the property's functionality, while
triple-pane sound-insulating windows improved acoustic
comfort and thermal performance.
Modernizing an existing multistory Brooklyn residence
required careful construction sequencing and coordination
between existing structural conditions and new
architectural elements.
The scope extended beyond a conventional interior
renovation. Demolition exposed the building framework,
enabling extensive structural work and integration
of new spaces.
Existing partitions, finishes, and designated assemblies
were removed to expose the underlying structure.
The building was reconstructed around an updated
residential layout, with new floor assemblies,
partitions, and architectural finishes.
A significant component of the structural work involved
replacing existing wood floor joists and coordinating
new framing with masonry bearing conditions,
structural supports, and renovated floor assemblies.
At the cellar level, the existing structural support
wall was reinforced as part of the overall rehabilitation.
The work was coordinated alongside replacement framing
and the renovated building configuration.
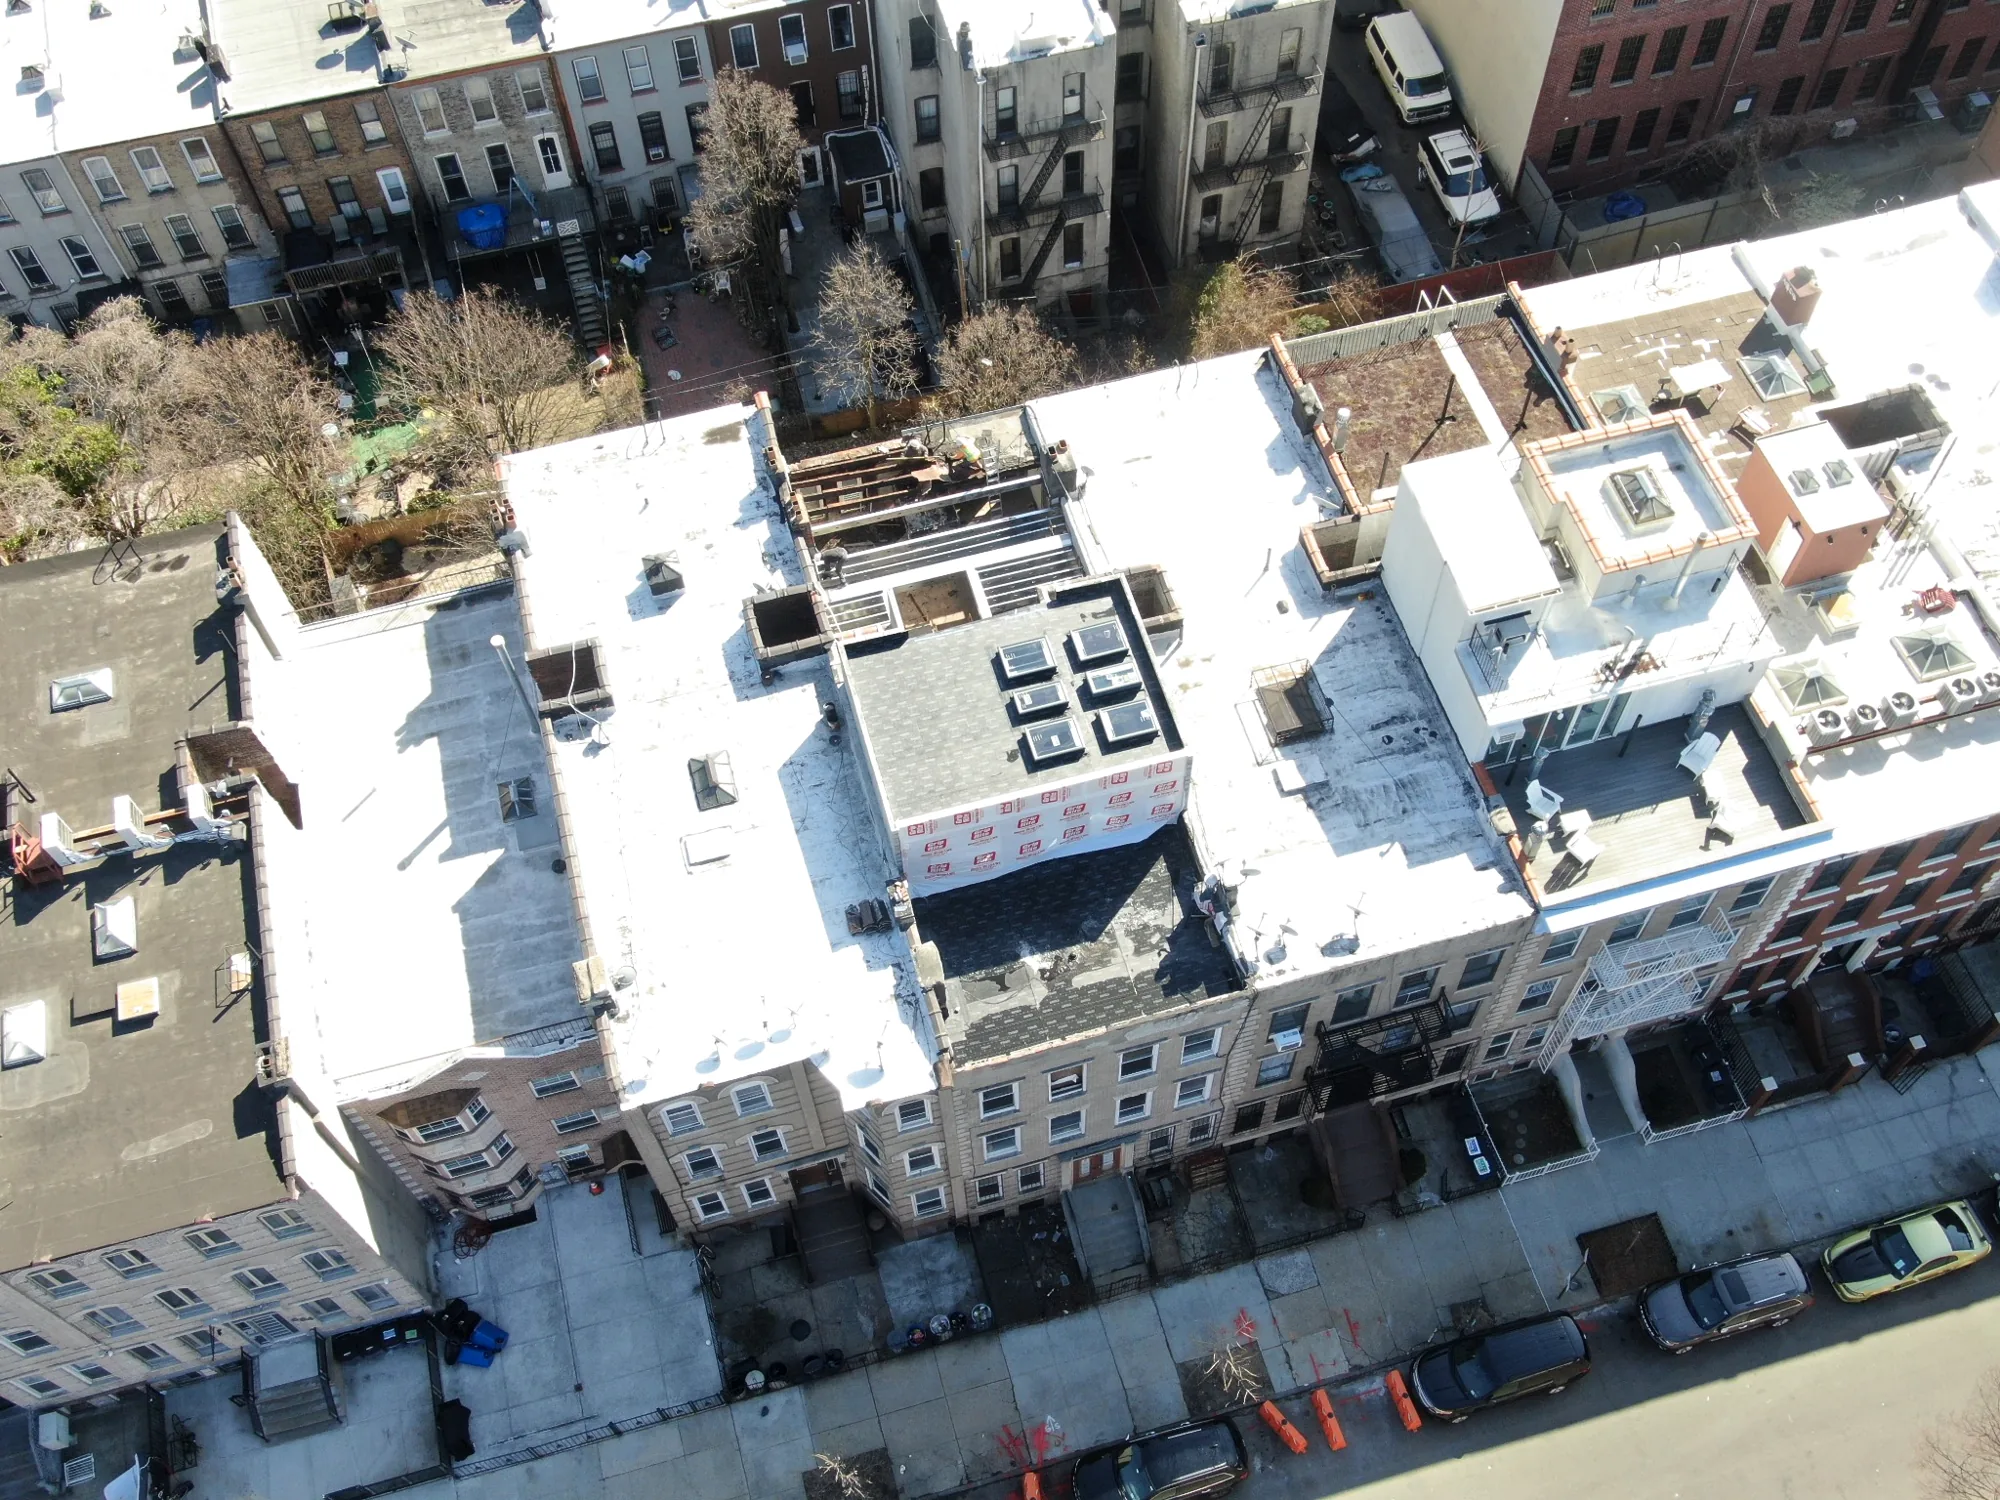
The new vertical addition introduced a dedicated
study room with access to a private outdoor terrace.
Construction required integration of new structural
framing, roofing, exterior enclosure, and connections
to the existing building.
The addition creates a separate space for work,
reading, and relaxation while expanding the
residence's functional living area.
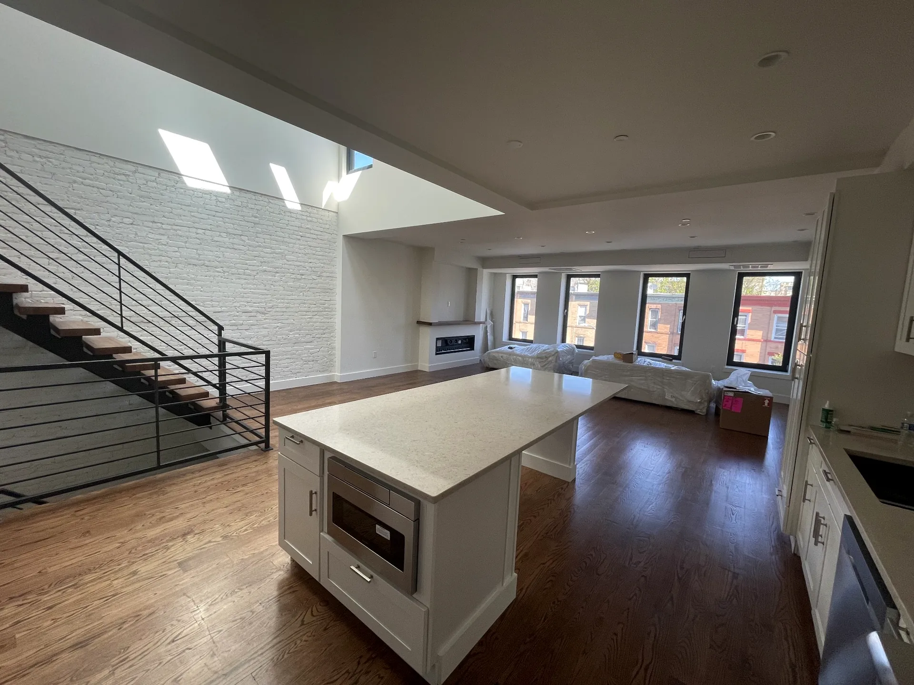
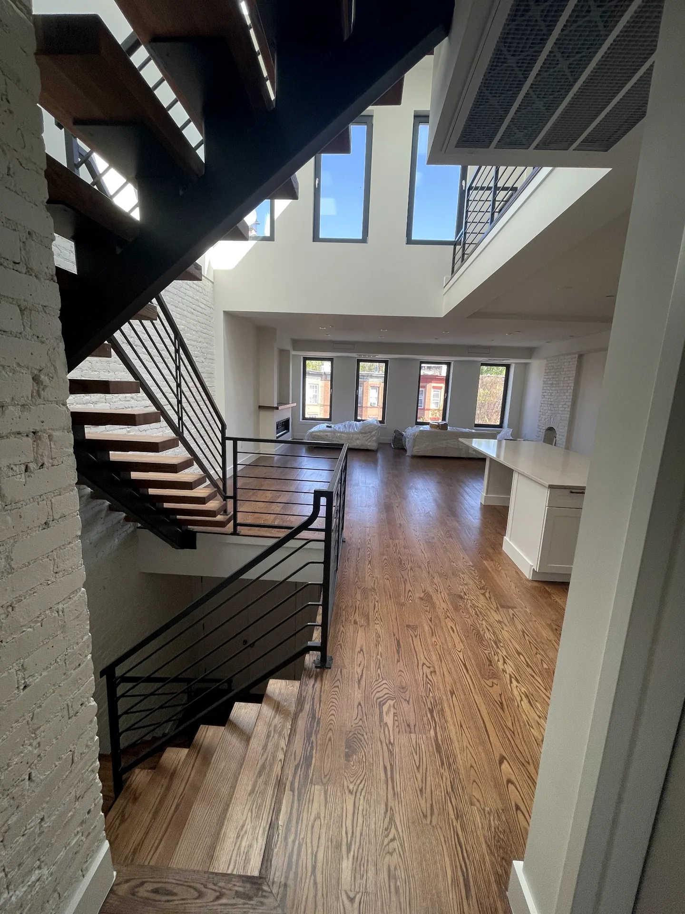
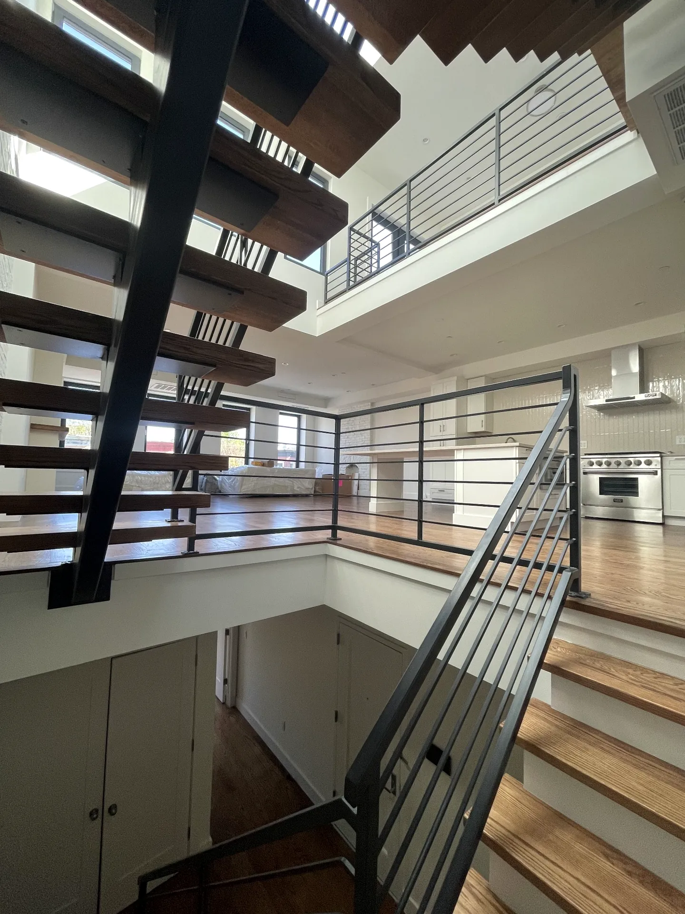
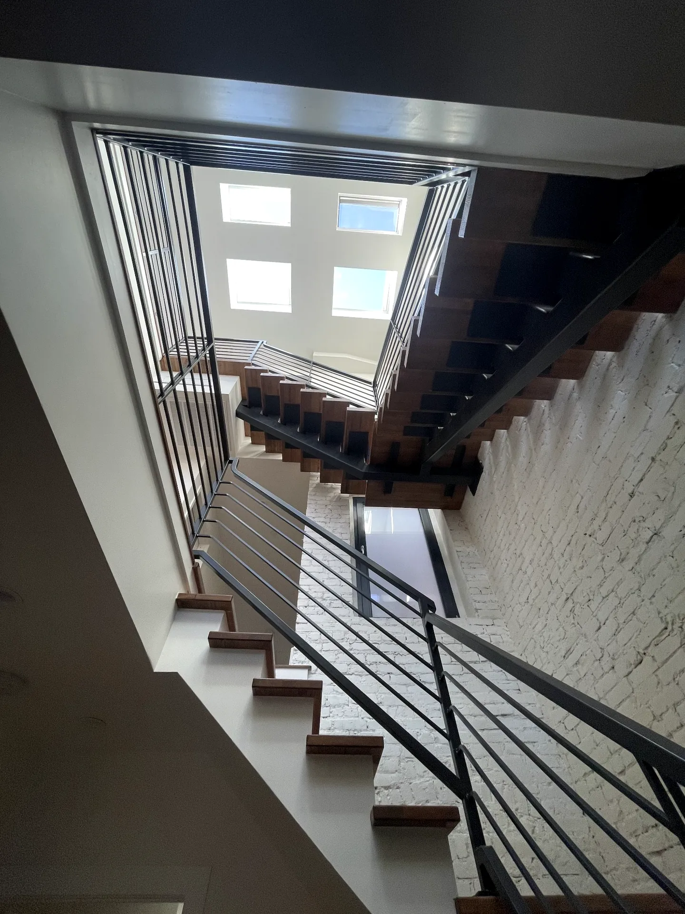
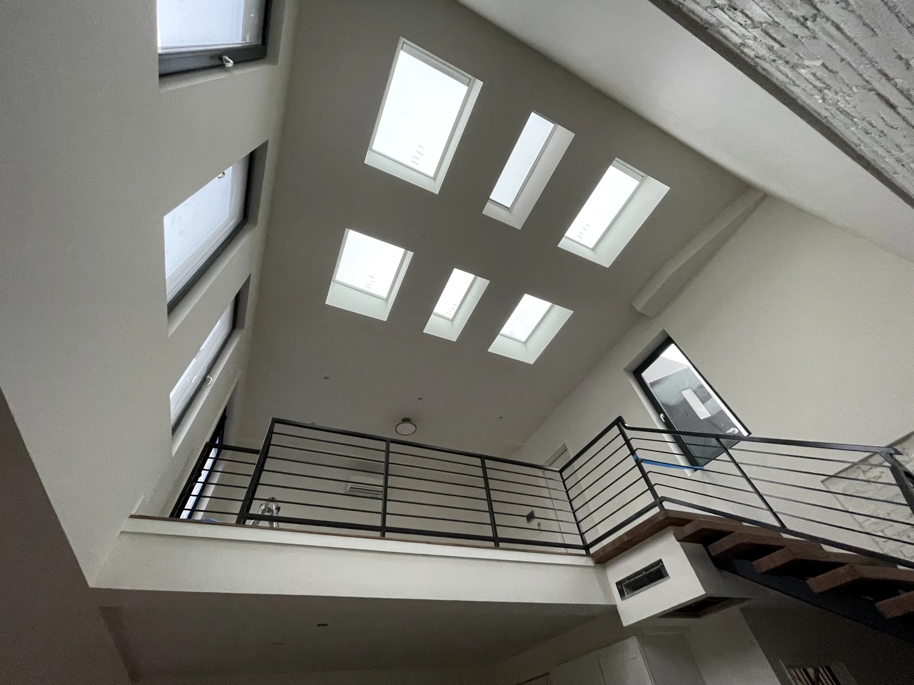
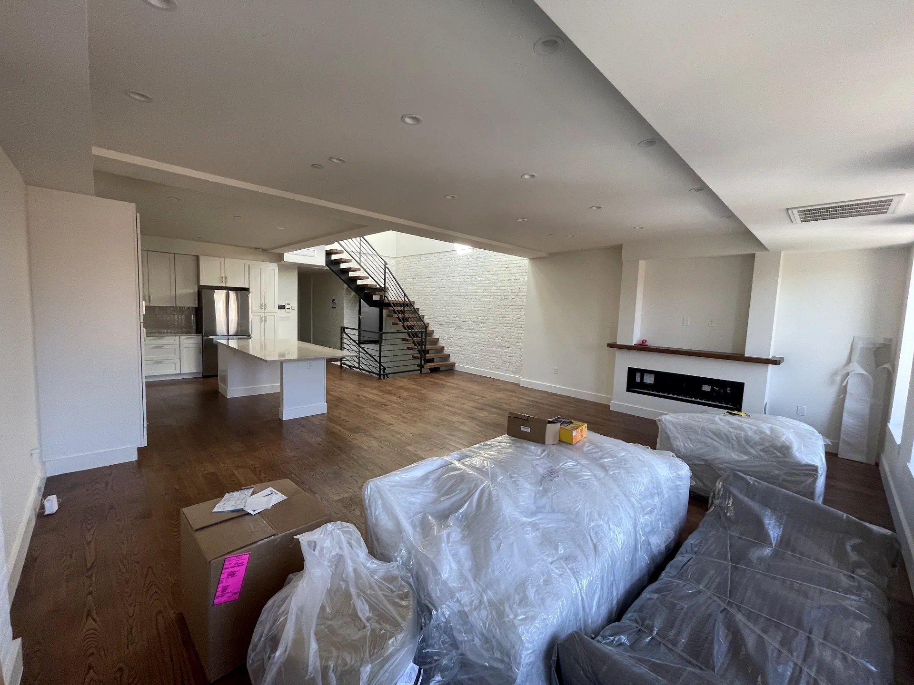
One of the project's defining features is the dramatic
multistory open space at the upper level.
Multiple skylights, tall windows, and an open mezzanine
bring daylight into the residence and create visual
connections between floors.
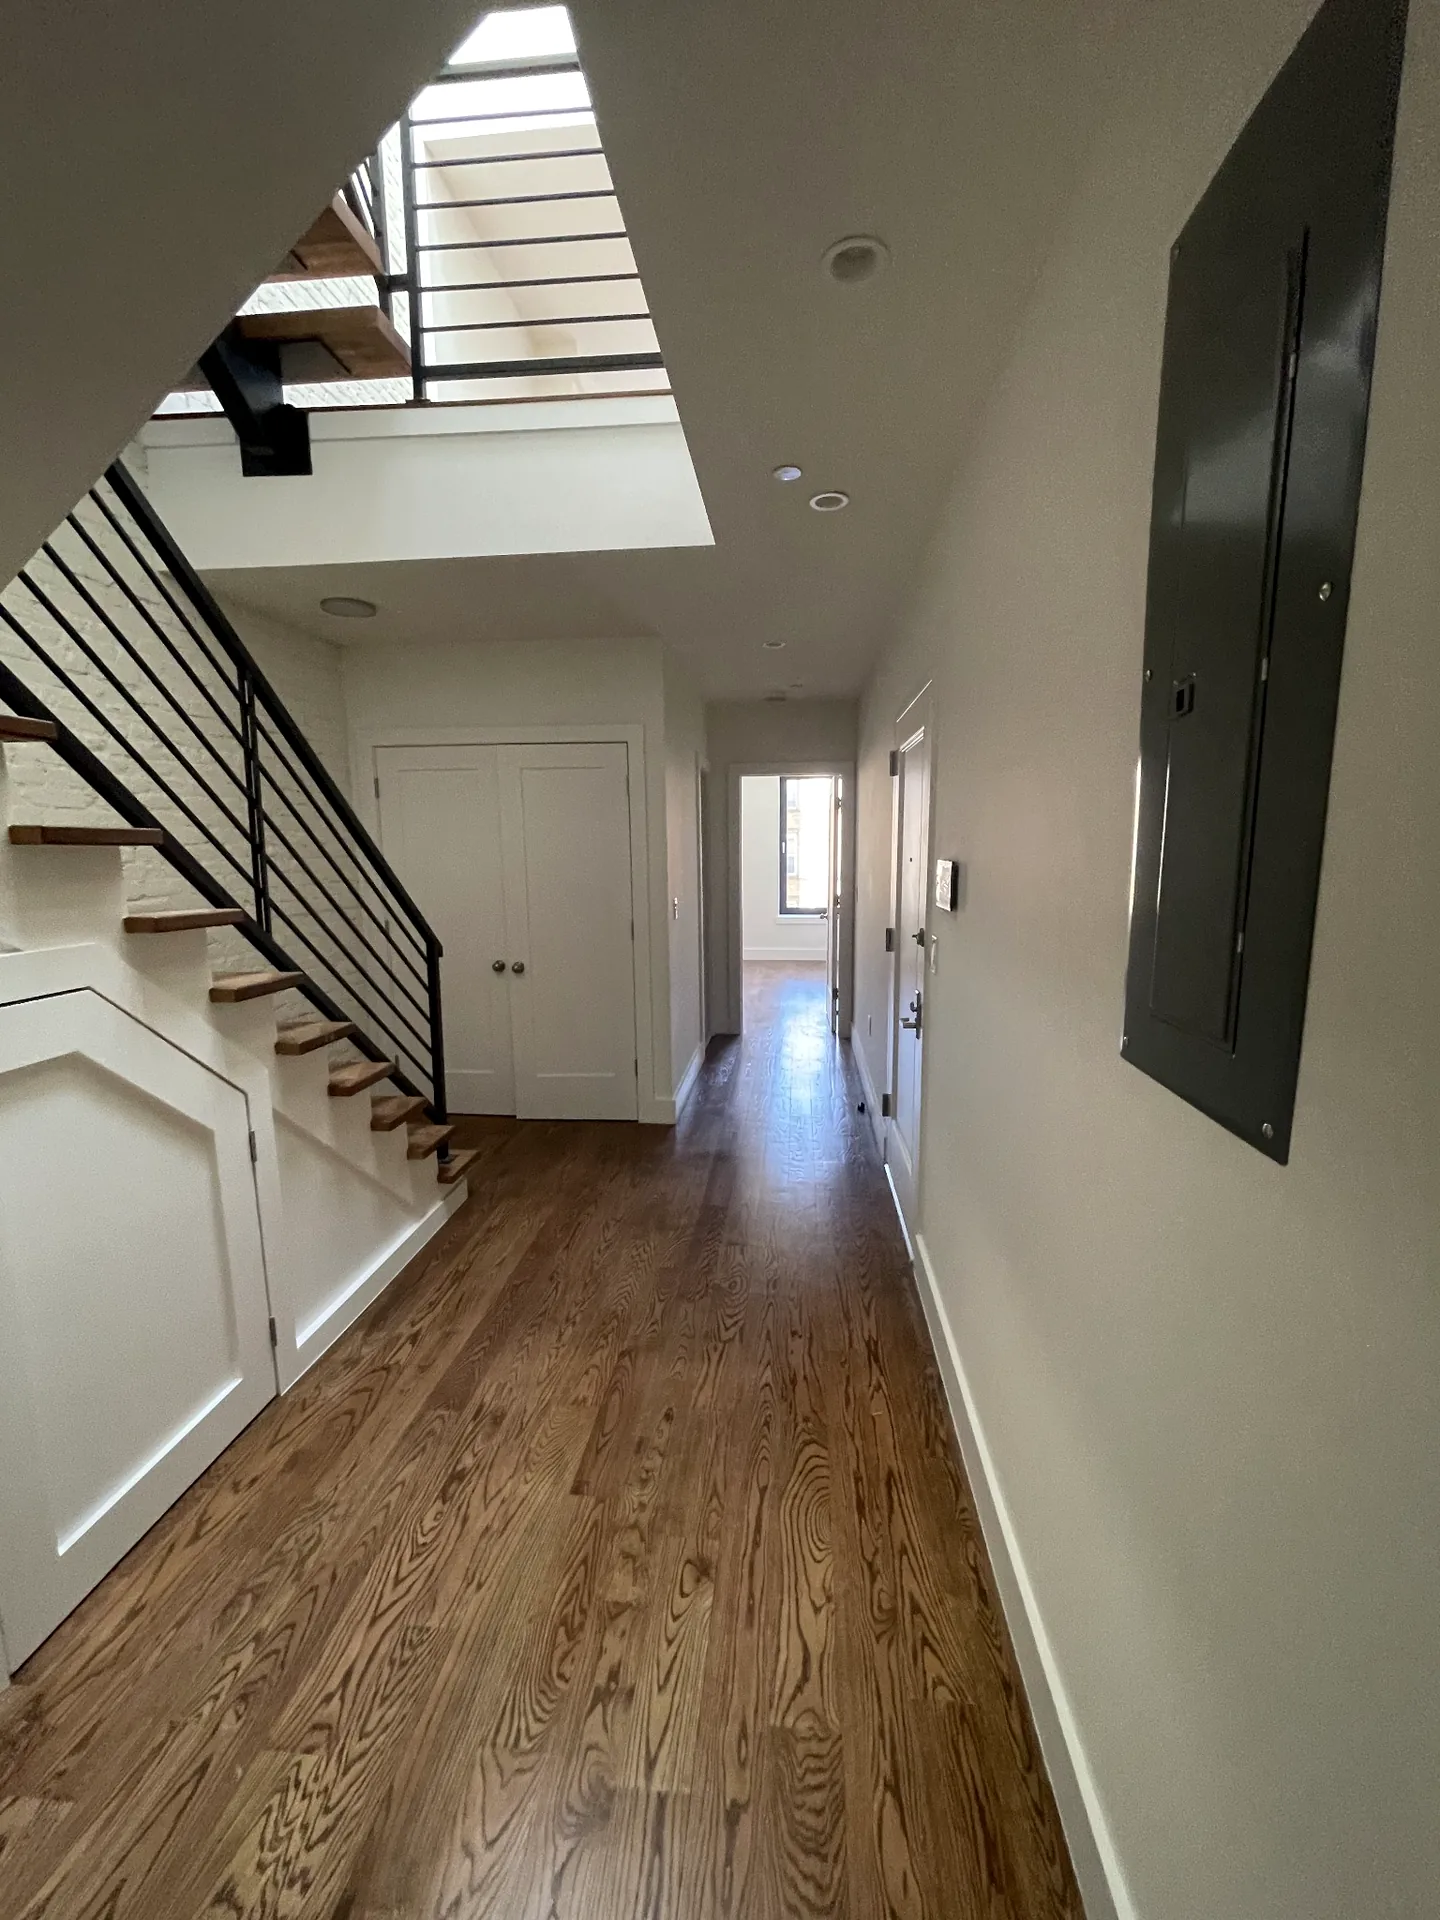
A custom steel staircase with wood treads and horizontal
metal railings complements the exposed brick accents,
hardwood flooring, and contemporary finishes.
New triple-pane sound-insulating windows were installed
as part of the building envelope improvements.
The upgraded glazing helps reduce exterior noise
transmission while supporting thermal insulation
and interior comfort, important considerations
in an urban Brooklyn setting.
The new window assemblies were coordinated with
the building's renovated exterior openings
and architectural design.
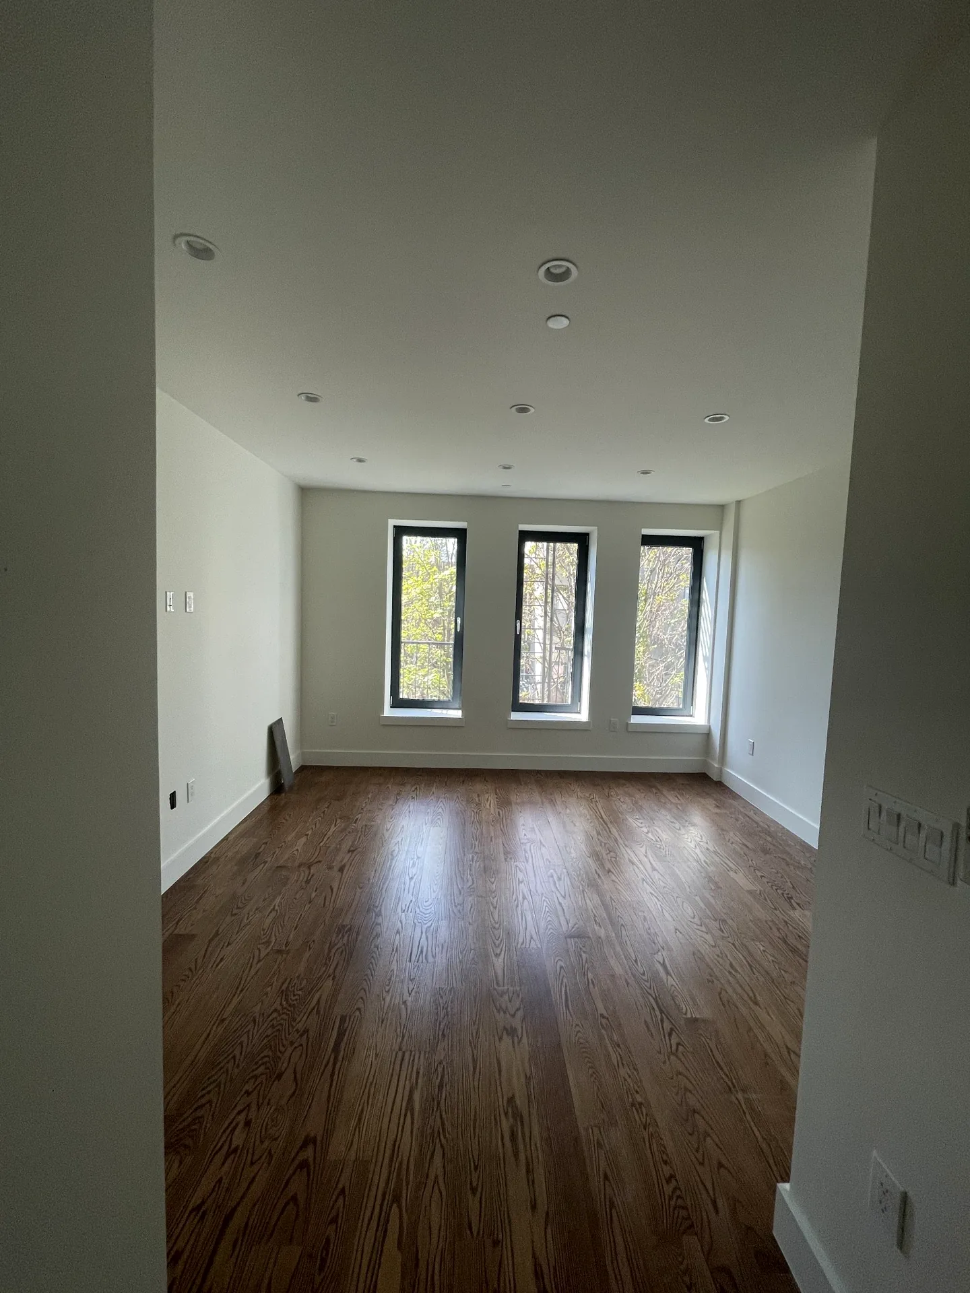
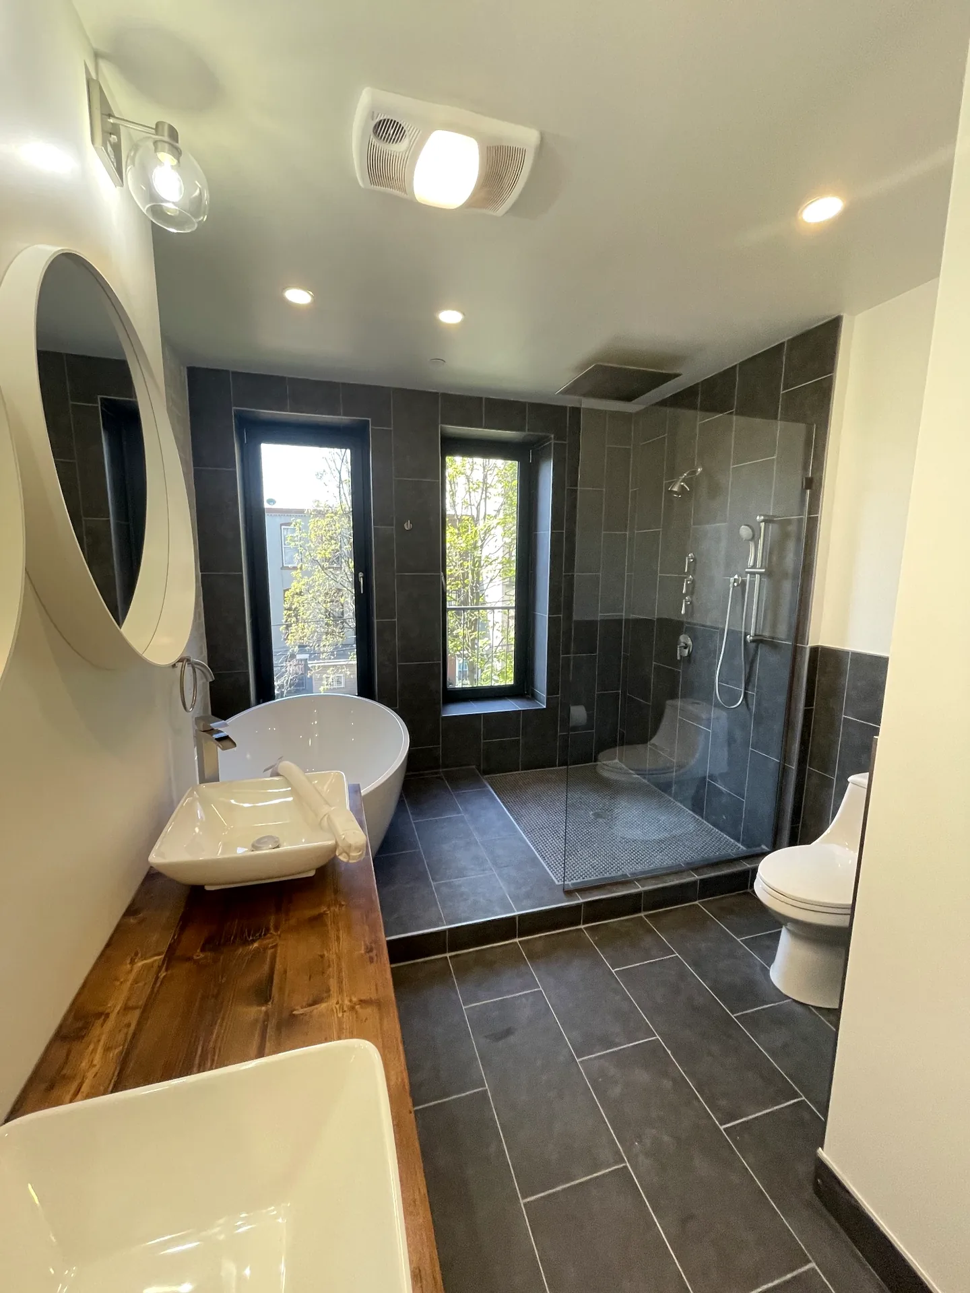
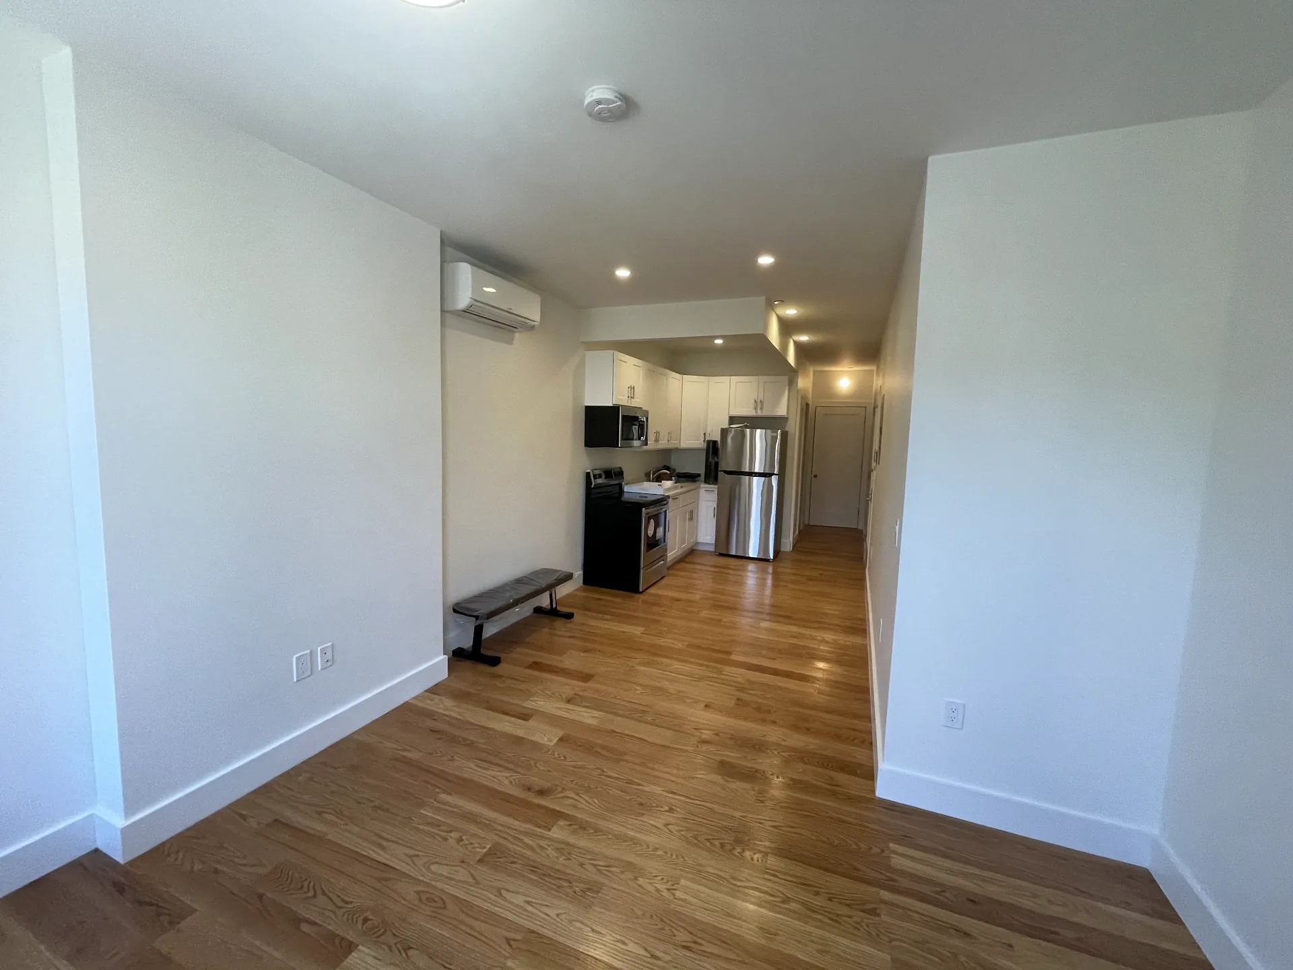
The renovation brings together contemporary residential
finishes and carefully executed architectural details.
The transformation of 878 Jefferson Avenue demonstrates
how structural rehabilitation and coordinated construction
can modernize an existing Brooklyn residential building.
The result combines dramatic open spaces, abundant
daylight, upgraded acoustic comfort, contemporary
finishes, and expanded functionality.
The project brings together the architectural vision
of Freeform + Deform LLC and the
construction execution of RDDNY Design Build,
reflecting RDDNY's experience with complex residential
renovations, structural alterations, and vertical
additions throughout New York City.
RDDNY Design Build specializes in complex residential
renovations, structural alterations, building additions,
and comprehensive construction projects throughout
New York City.
Our team works with architects, engineers, and property
owners to execute projects requiring existing-building
rehabilitation and detailed architectural construction.
Discuss your townhouse renovation, structural alteration,
or vertical addition with RDDNY Design Build.