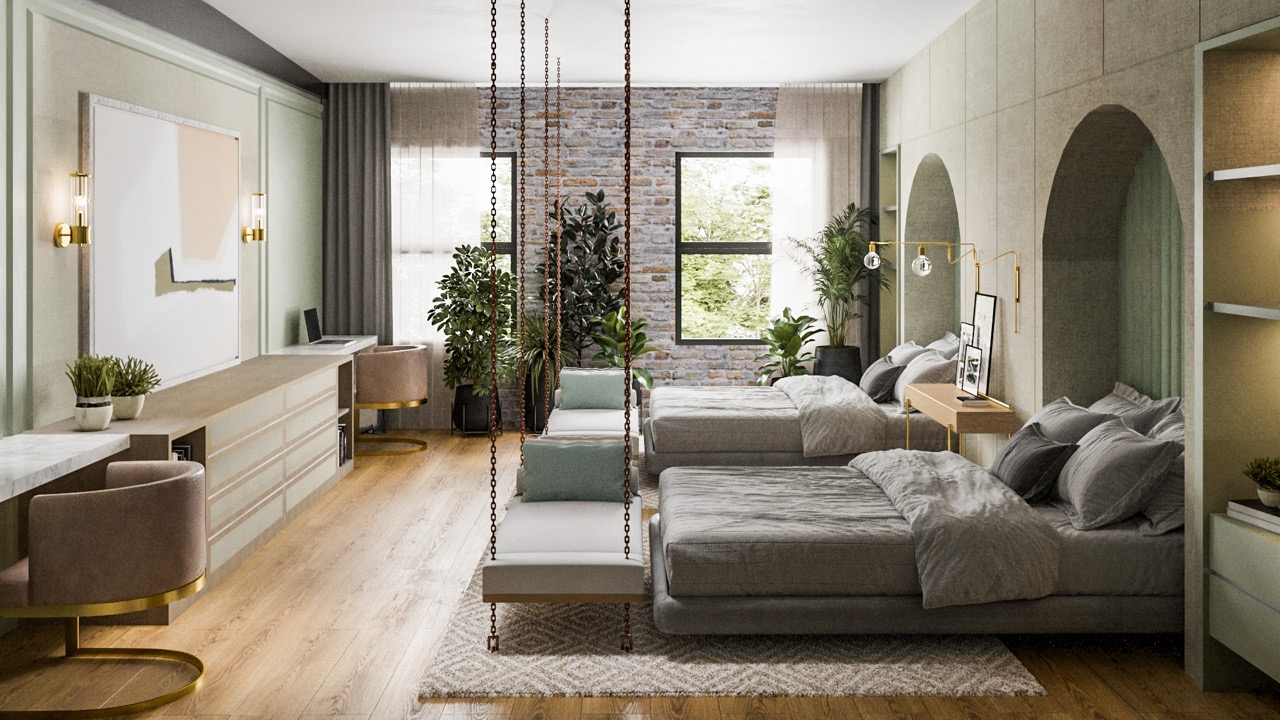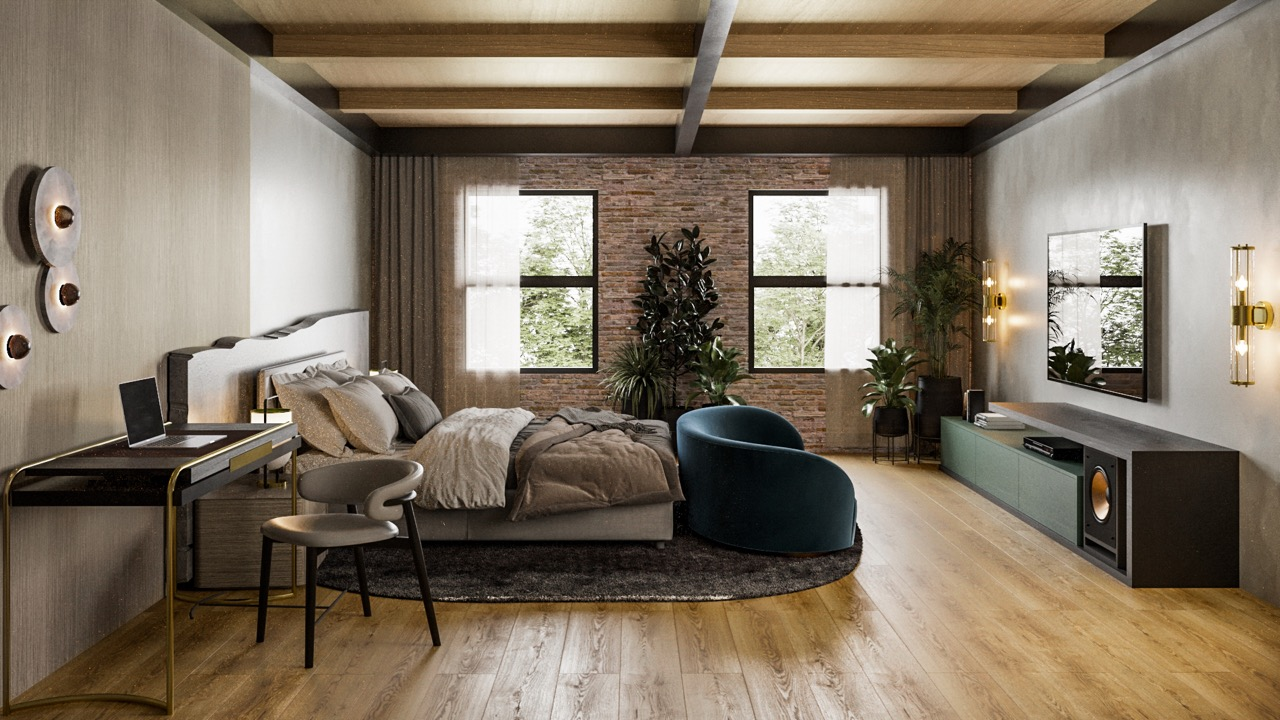
Carranza Residence is a residential renovation by RDDNY focused on transforming an existing New York home into a more refined, functional and cohesive living environment.
The project brings together architecture, interior design and construction planning through RDDNY's integrated design-build approach—allowing design decisions, existing conditions, materials and constructability to be considered together from the beginning.
Project: Carranza Residence
Location: Greenwich Village, New York]
Project Type: Residential Renovation
Services: Architecture • Interior Design • Construction / Design-Build
Size: 3,300.00 Sq.FT.
Completion: 2022
The renovation began with the goal of creating a more functional and cohesive contemporary home.
Rather than approaching individual rooms as separate design exercises, RDDNY considered the residence as a complete environment.
The design process focused on how the spaces connect, how people move through the home, how natural and artificial light affect the interiors, and how materials, millwork and architectural details can create continuity throughout the residence.
The objective was not simply to update finishes. It was to create a home that felt intentionally designed as a whole.
Renovating an existing residence requires working within conditions that are already established.
Existing walls, plumbing, electrical systems, mechanical systems, structure and building requirements can all influence what is possible.
For Carranza Residence, the challenge was to introduce a contemporary architectural language while maintaining practical solutions for construction and the realities of the existing property.
The design therefore had to balance three considerations:
Aesthetics. Functionality. Constructability.
RDDNY developed Carranza Residence through an integrated architecture, interiors and construction process.
Instead of separating design decisions from construction considerations, the project was developed with both in mind.
The team coordinated architectural planning, materials, lighting, millwork, fixtures, finishes and construction details throughout the design process.
This approach allowed potential construction issues to be considered earlier and helped maintain consistency between the original design concept and the completed work.
The architectural work focused on improving the relationship between the home's principal spaces and establishing a more deliberate flow throughout the residence.
Existing conditions were evaluated alongside the client's program to determine where architectural modifications could improve functionality.
The planning process considered circulation, room proportions, storage, lighting and the relationship between private and shared spaces.
Rather than making isolated improvements, the objective was to establish an architectural framework that could guide the entire renovation.
The interior palette was developed to create continuity throughout the residence.
Materials, lighting, fixtures and architectural details were selected as components of a unified interior rather than as independent decorative elements.
Where appropriate, custom millwork and built-in elements were incorporated to provide additional functionality while maintaining a clean architectural expression.
The result is an interior where architecture and finishes work together rather than compete for attention.
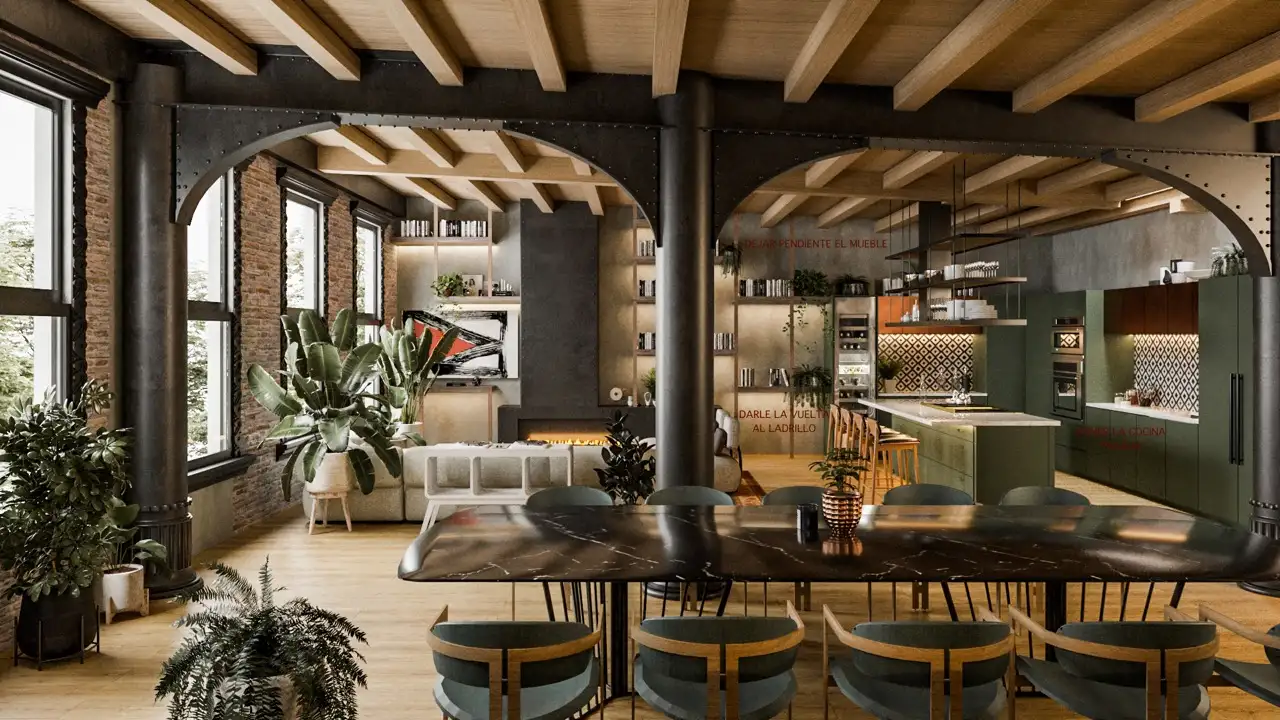
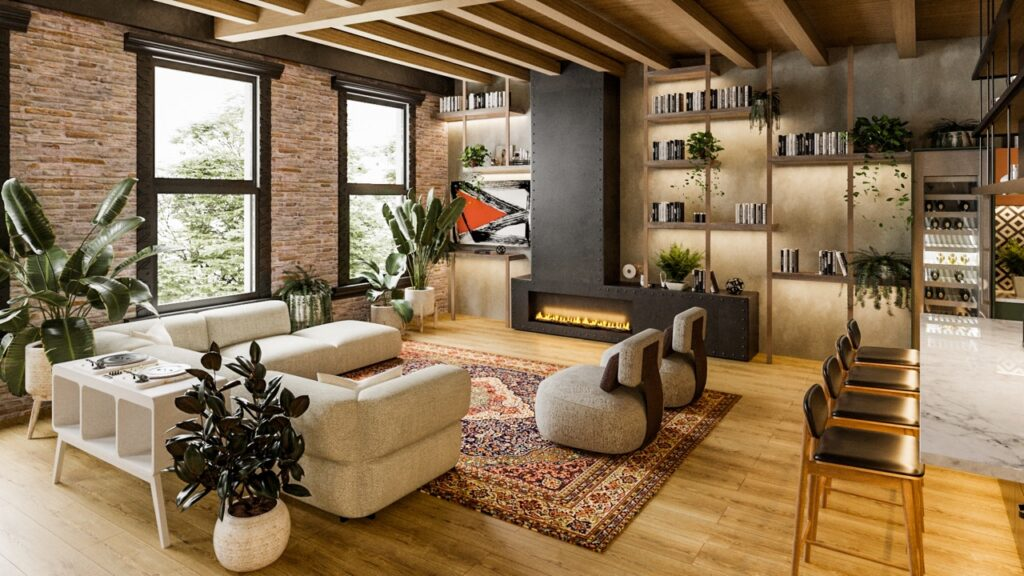
[Insert large project photograph]
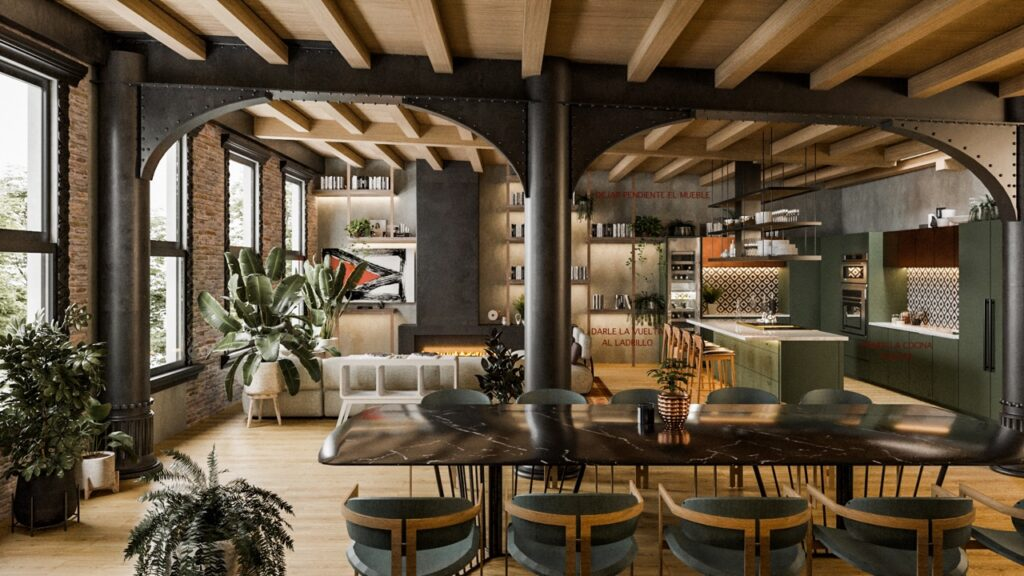
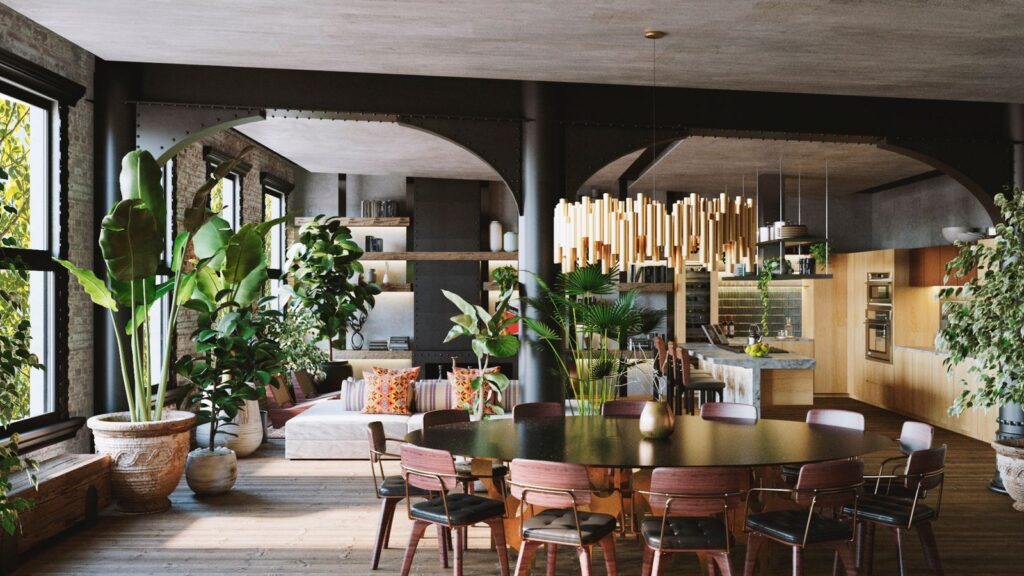
The kitchen and primary living areas were approached as central components of the home.
The design considered cabinetry, lighting, surfaces, appliances, storage and the relationship between the kitchen and adjacent living spaces.
Material selections were coordinated throughout the residence to create visual continuity while allowing individual spaces to maintain their own character.
PHOTO CAPTION:
Carranza Residence — kitchen and living-space renovation by RDDNY.
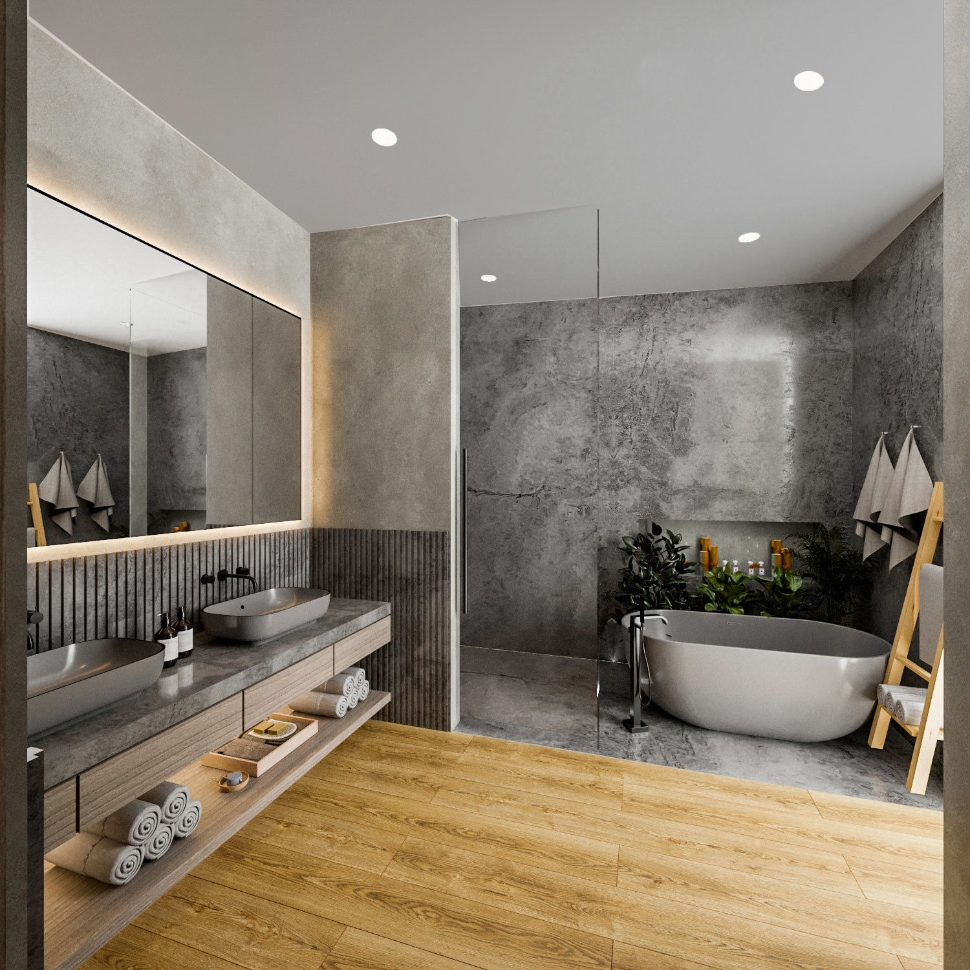
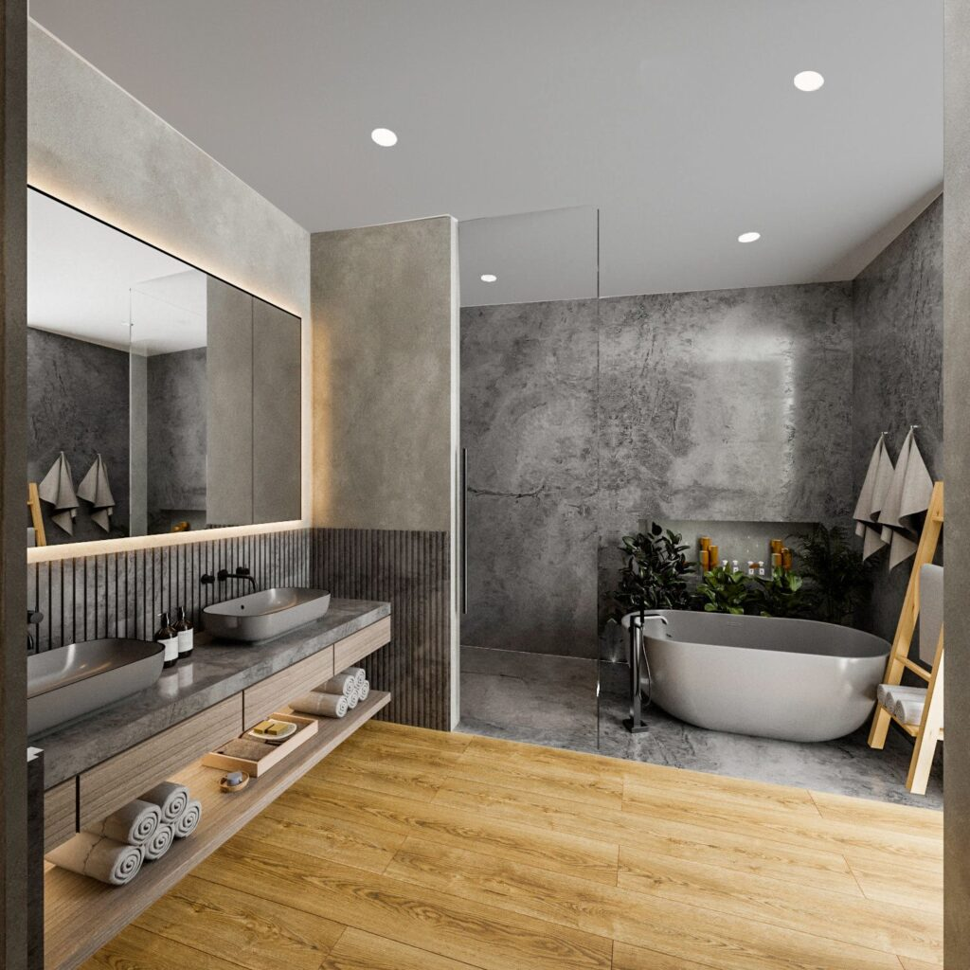
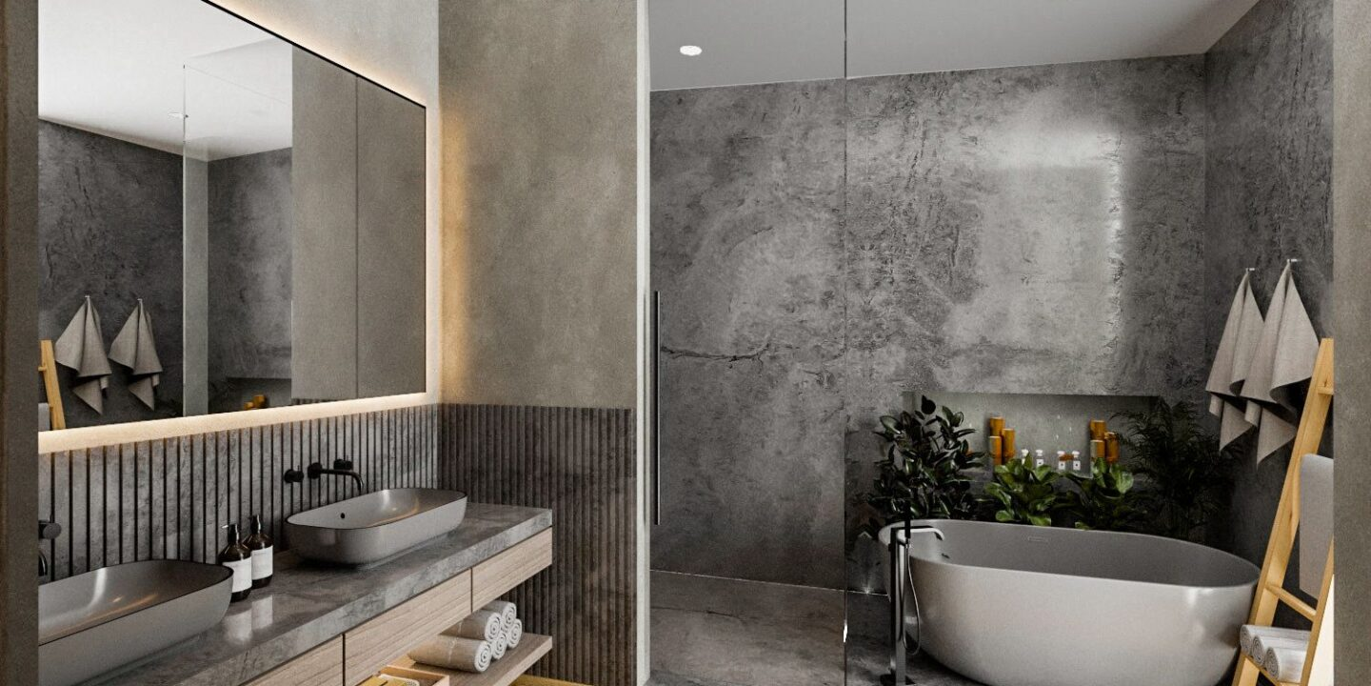
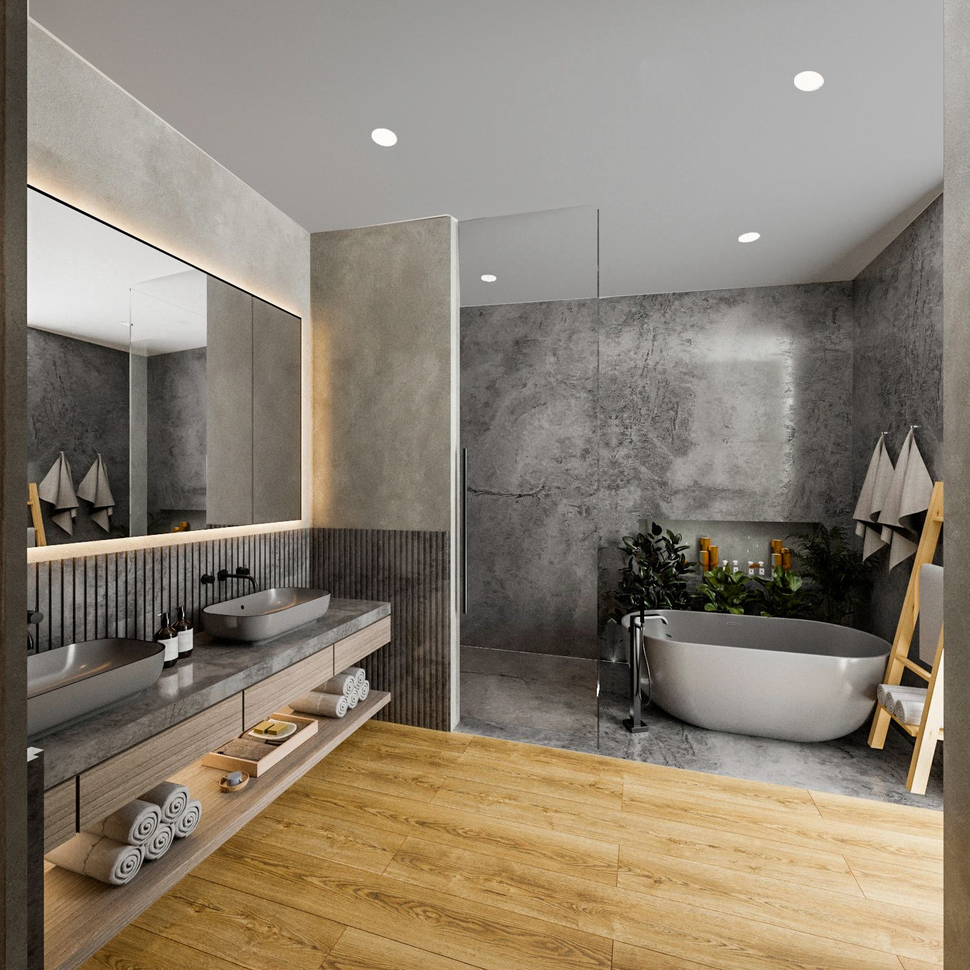
[Insert bathroom photograph]
Bathrooms require particularly careful coordination between design and construction.
Plumbing, waterproofing, tile layouts, lighting, fixtures and millwork all need to work together within relatively compact spaces.
At Carranza Residence, these elements were developed as part of the overall architectural language of the home.
PHOTO CAPTION:
Bathroom design and renovation at Carranza Residence.
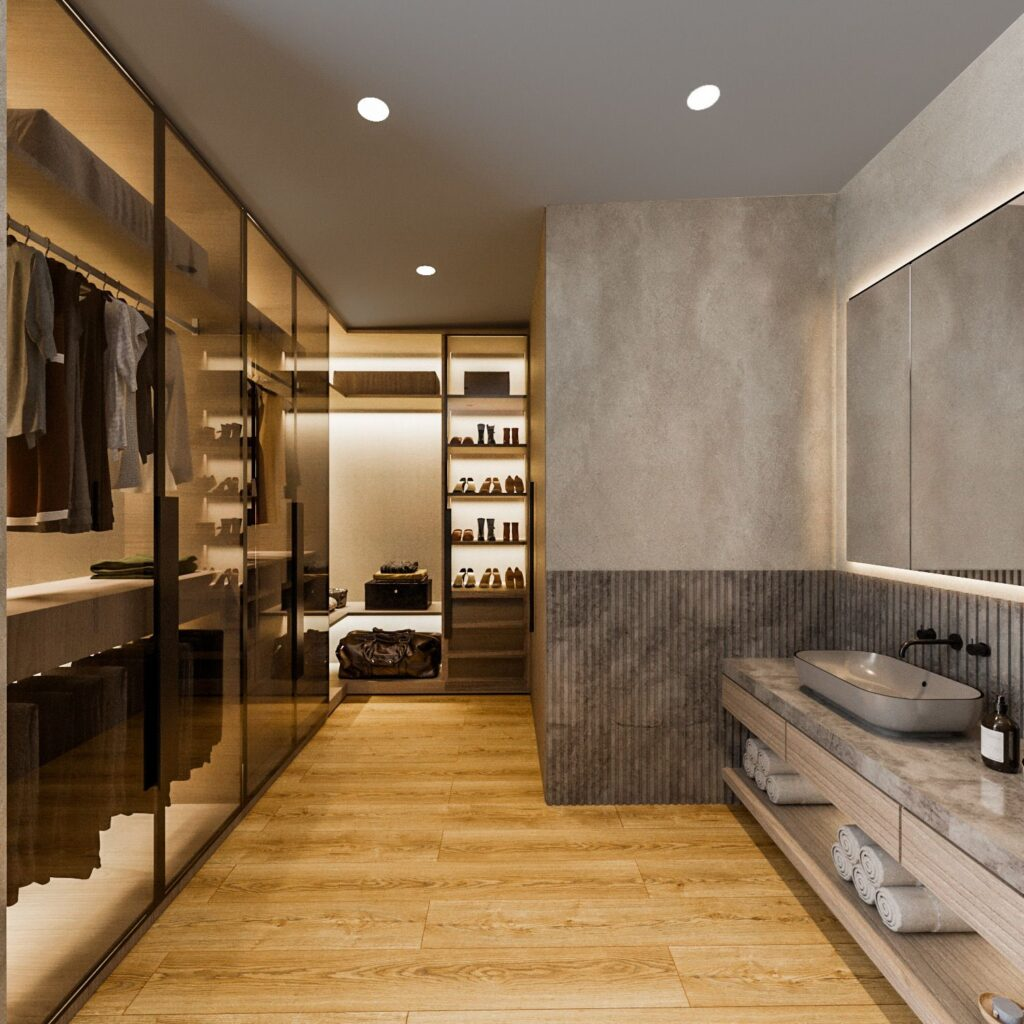
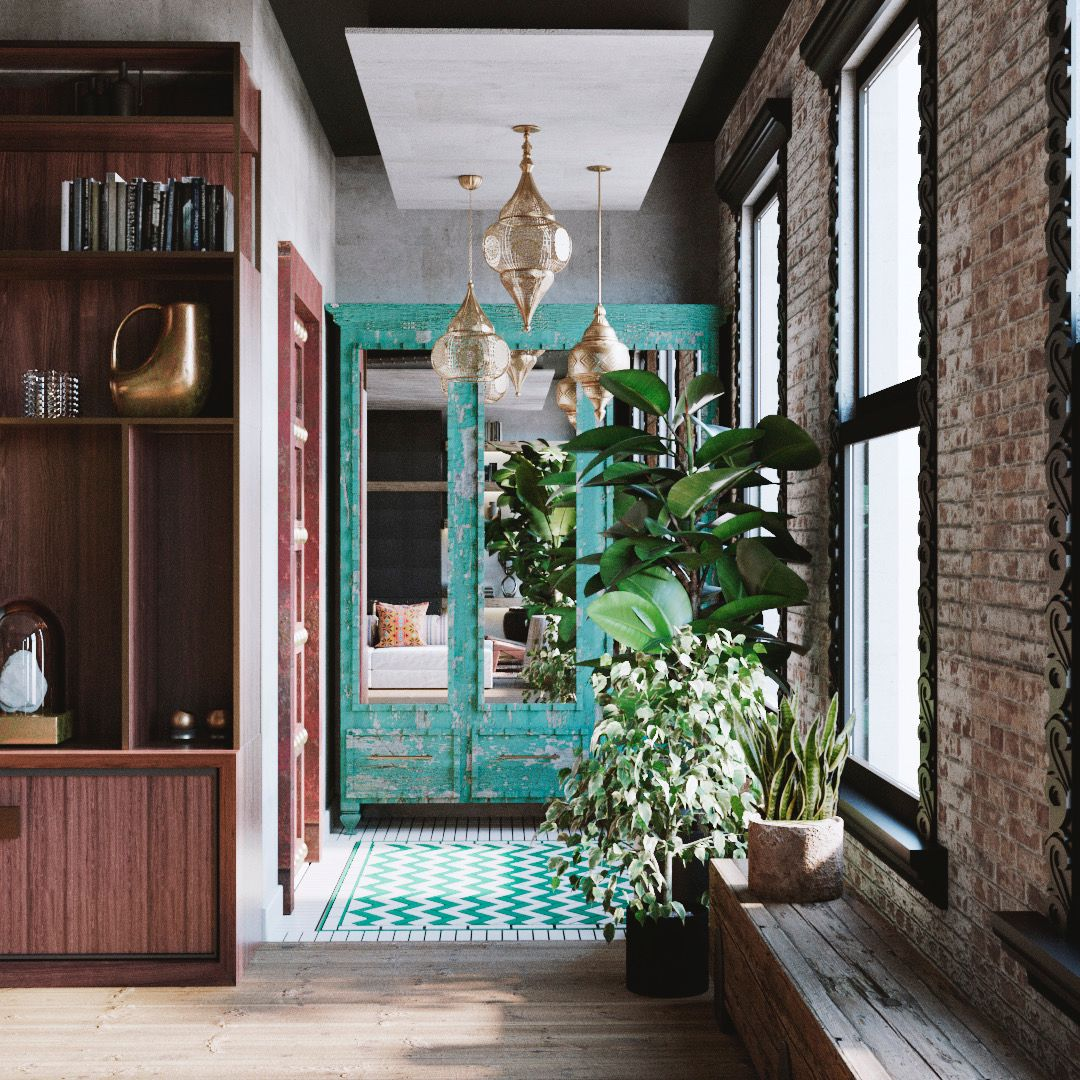
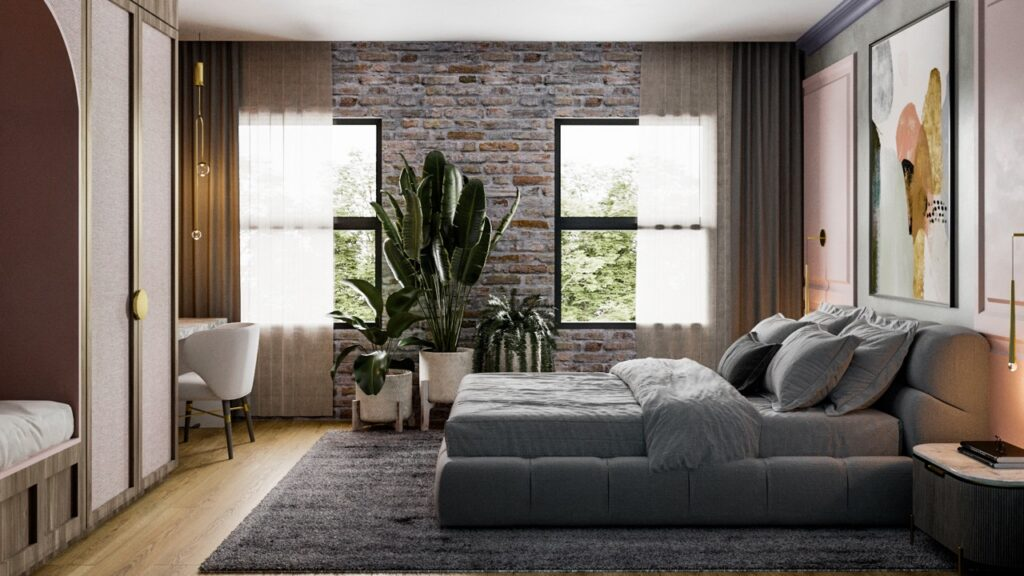
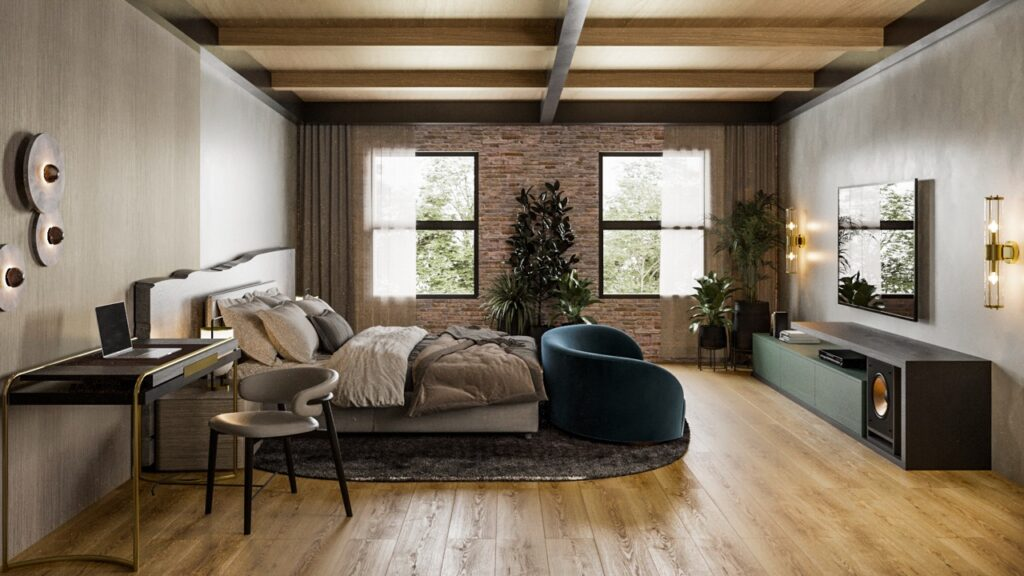
[Insert detail photographs]
Much of the character of a residential renovation comes from details that may initially appear small.
Transitions between materials, millwork proportions, lighting placement, hardware, tile alignment and finish selections collectively determine how a completed interior feels.
RDDNY coordinated these elements as part of the overall project rather than treating them as separate finishing decisions.
RDDNY's involvement extended from design into construction coordination.
Bringing architecture, interiors and construction together allows field conditions and construction decisions to be addressed with an understanding of the original design intent.
For residential renovations, this can be particularly valuable when unforeseen existing conditions are discovered after construction begins.
Rather than separating the architect, designer and construction team, the design-build process creates a more direct relationship between the people developing the design and those responsible for executing it.
Carranza Residence represents RDDNY's approach to residential renovation: combining architecture, interiors and construction to create a home that is cohesive, functional and carefully detailed.
The project demonstrates how an existing residence can be transformed through thoughtful planning, coordinated materials and an integrated approach to design and construction.
Renovating a residence in New York can involve considerably more than selecting finishes and hiring a contractor.
Depending on the property and scope, a project may involve architectural design, building approvals, alteration agreements, DOB filings, engineering, procurement and construction coordination.
RDDNY provides an integrated approach to architecture, interior design and construction in New York City, helping clients move from initial planning through the completed renovation.
Learn about building approvals, alteration agreements, DOB requirements, construction logistics, costs and timelines before beginning an apartment renovation.
[Read the NYC Condo & Co-op Renovation Guide →]
Tell us about your property and proposed scope.