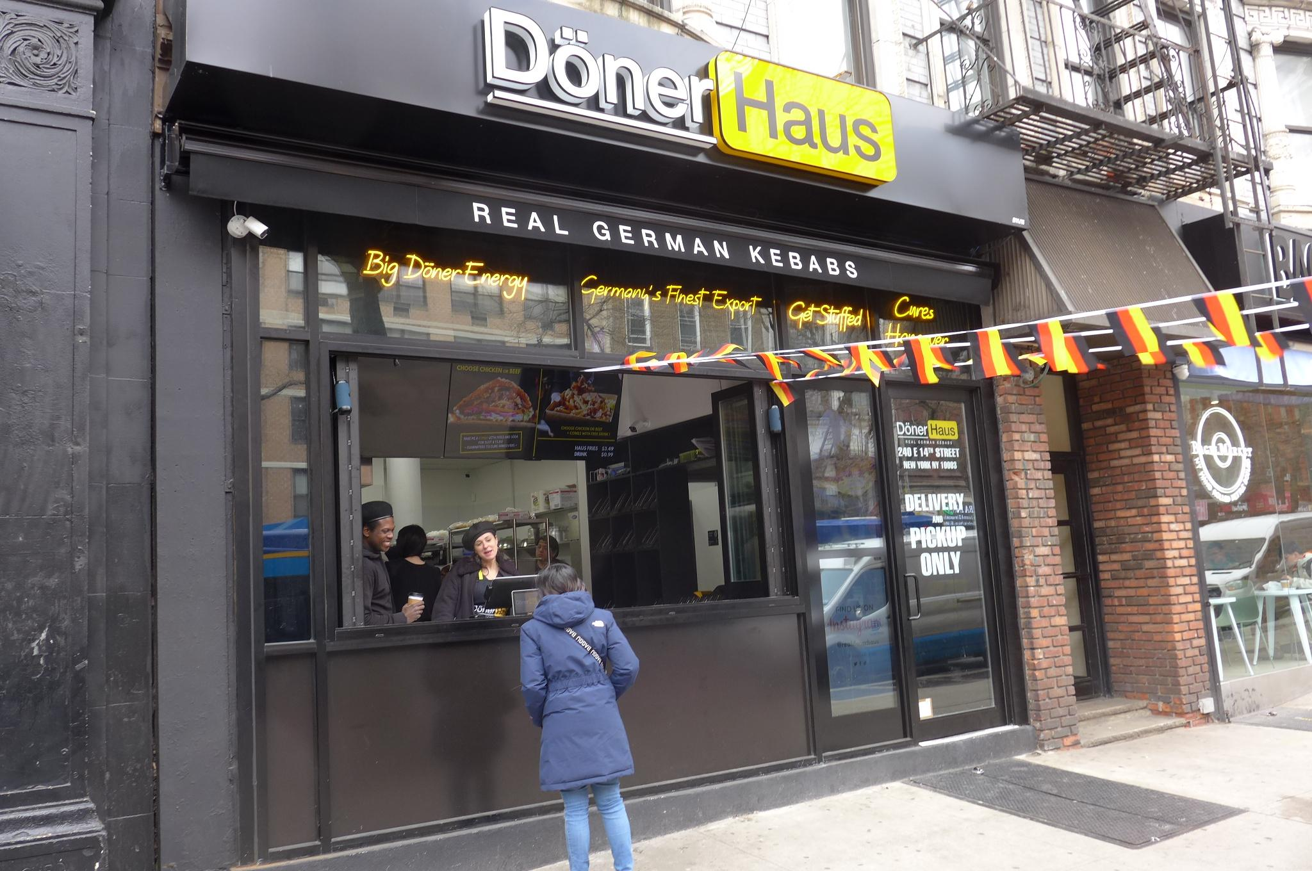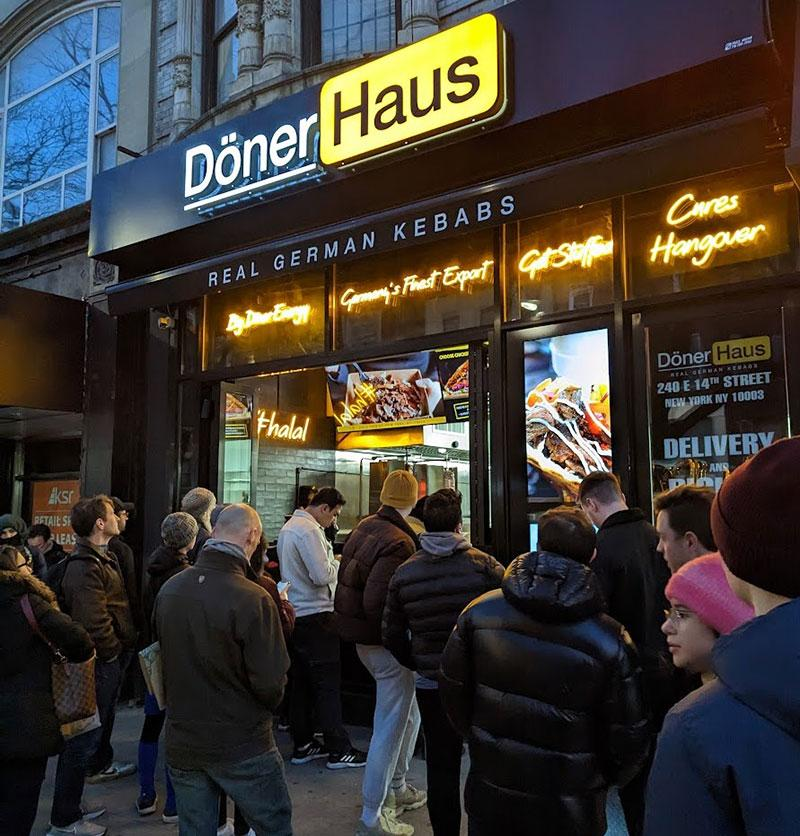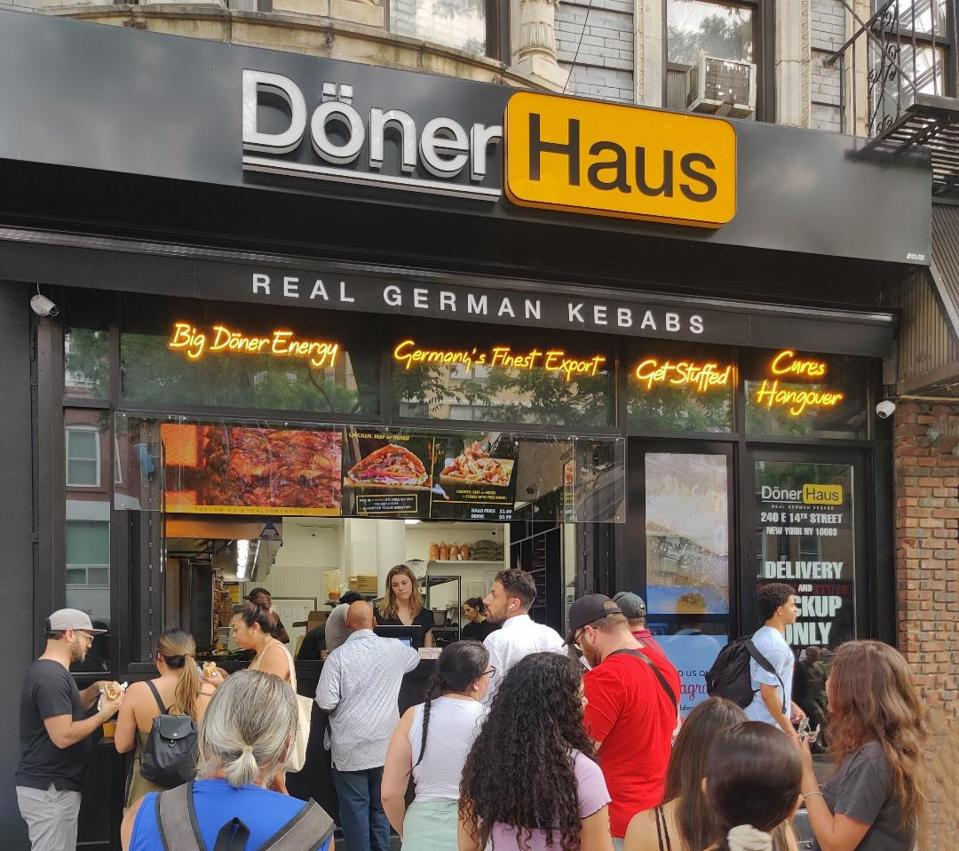
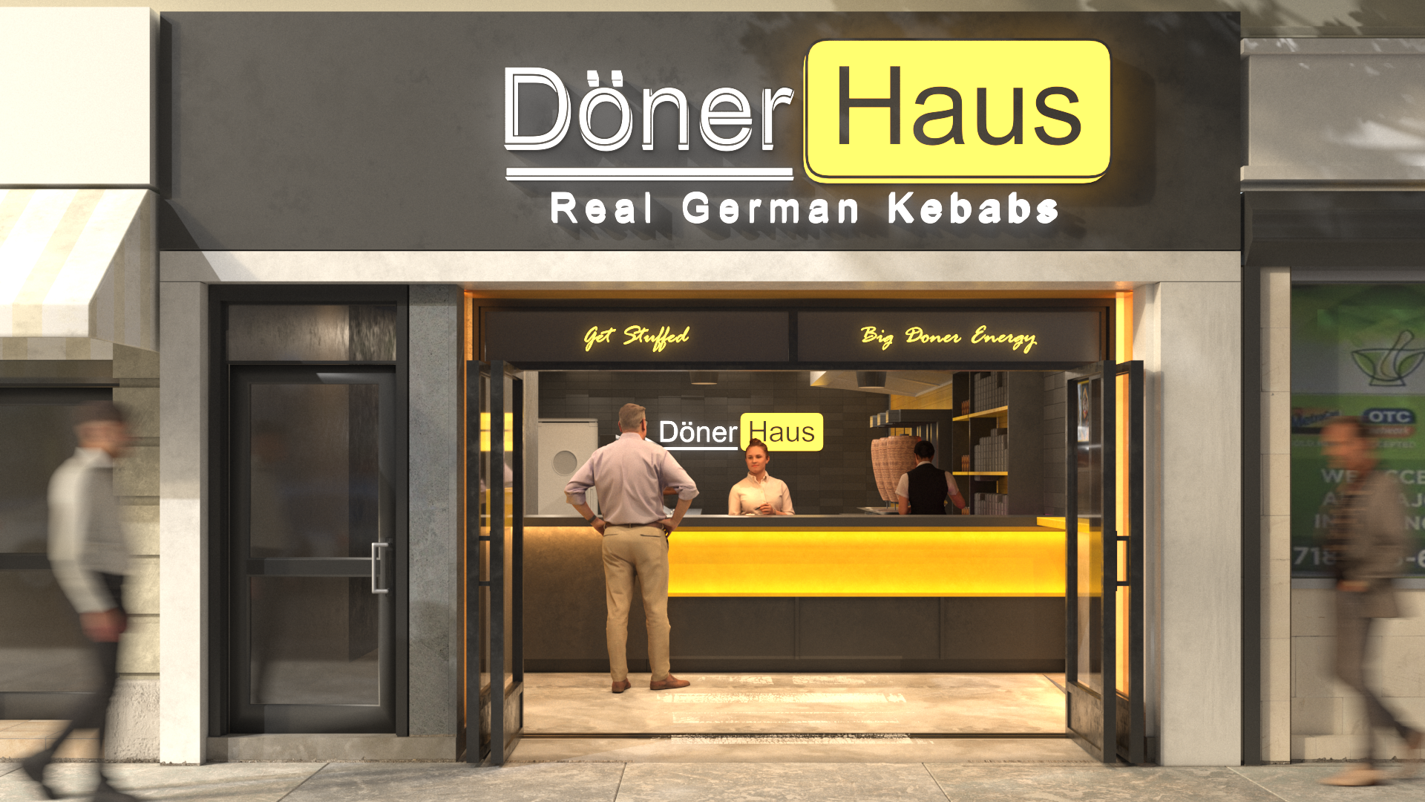
From brand identity to architecture and construction, Doner Haus was developed as a complete hospitality experience.
RDDNY provided an integrated scope of branding, architectural design, and construction services for Doner Haus, bringing together the visual identity of the restaurant and the physical environment in which customers experience the brand.
The project began with the development of a bold, contemporary identity inspired by the energy of modern European döner culture. Branding was considered as part of the architecture rather than simply applied after the space was completed. Signage, graphics, colors, materials, lighting, packaging, and customer-facing elements were coordinated to create a recognizable identity that could translate across multiple locations.
Architecturally, RDDNY developed the restaurant around the realities of a fast-paced food-service operation. The layout coordinates the commercial kitchen, cooking and preparation areas, service counter, ordering and pickup flow, seating, equipment, storage, and building systems while maintaining a clear connection between the kitchen and the customer experience.
The construction phase carried that architectural and brand vision into the finished restaurant. RDDNY coordinated the interior build-out, commercial kitchen infrastructure, mechanical, electrical and plumbing systems, lighting, finishes, millwork, equipment, signage, and final brand elements.
The result is a restaurant where brand, space, and operation work as one system. Doner Haus demonstrates RDDNY’s integrated approach to hospitality projects—developing the identity, designing the environment, and building the space through one coordinated team.
Project Type: Hospitality · Restaurant
Services: Branding · Architecture · Interior Design · Restaurant Construction · Commercial Kitchen Coordination · Signage & Environmental Graphics