
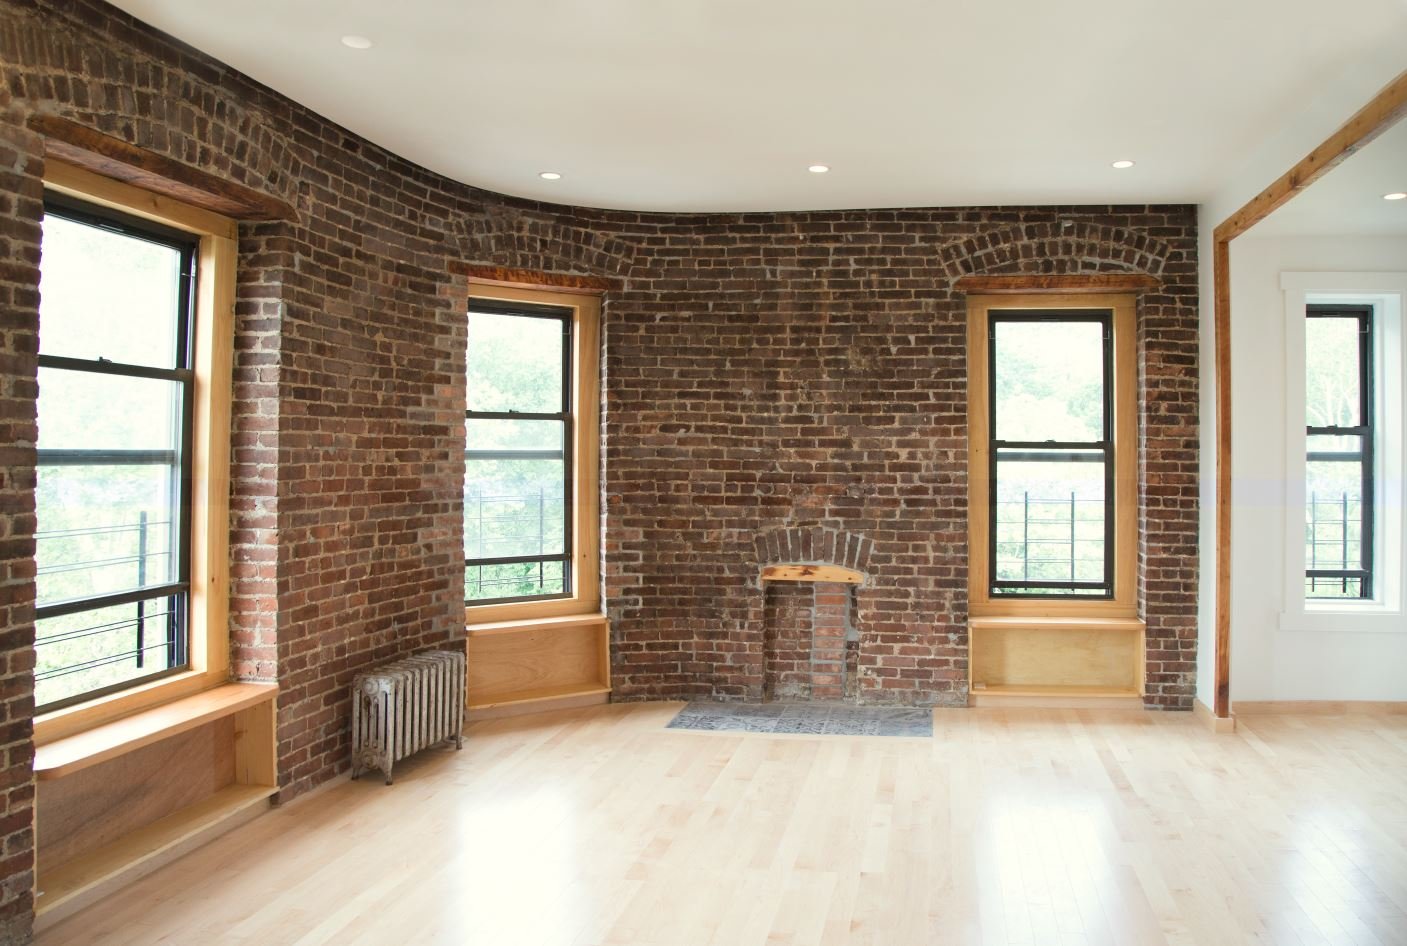
Renovating a Condo or Co-op in NYC
What you need to know about board approvals, alteration agreements, DOB filings, architecture, construction and renovating an apartment in New York City.
A successful NYC apartment renovation starts long before demolition.
Renovating an apartment in New York City is rarely as simple as selecting finishes, hiring a contractor and beginning construction.
For condo and co-op owners, a renovation can involve architects, engineers, building management, alteration agreements, insurance requirements, board approval, New York City filings, contractors, inspections and strict building rules.
Understanding these requirements early can help prevent unnecessary redesigns, delays and unexpected construction costs.
At RDDNY, we approach residential renovation by bringing architecture, interiors and construction together from the beginning.
Start With Your Building
Before developing the renovation too far, request the building's renovation package from the managing agent or board.
Most NYC condo and co-op buildings establish their own construction requirements.
- Permitted construction hours and project duration
- Contractor insurance requirements
- Freight elevator and delivery procedures
- Common-area protection
- Plumbing and electrical restrictions
- Noise and debris-removal requirements
- Building architect or engineer review
- Construction deposits and inspections
Condo vs. Co-op Renovations
Condominium
A condominium owner generally owns the individual unit. Alterations can still be subject to condominium documents, management requirements and board approval.
Work affecting common elements, plumbing, structure or other building systems may receive additional scrutiny.
Co-op
A co-op resident generally owns shares in the corporation associated with the apartment rather than owning the apartment as separate real estate.
Co-op boards frequently maintain detailed alteration procedures and may require review by the building's architect or engineer.
Does Your Renovation Need a DOB Filing?
Not every apartment renovation requires the same approval process.
Cosmetic improvements can be very different from work involving walls, plumbing, mechanical systems or other regulated construction.
The appropriate filing requirements depend on the actual scope and existing conditions.
- Are walls being removed or constructed?
- Is plumbing moving?
- Are bathrooms being relocated?
- Is the kitchen changing location?
- Are mechanical systems changing?
- Is the electrical system being substantially modified?
- Are structural elements affected?
Understanding these conditions during design helps establish the appropriate approval path before construction begins.
Architecture Should Come Before Construction
One of the most expensive mistakes an owner can make is beginning construction planning before the design is sufficiently developed.
A substantial apartment renovation benefits from coordinated documentation before construction pricing and field work begin.
Architecture
Existing conditions, proposed plans, code analysis, building coordination and DOB documentation where required.
Interiors
Kitchens, bathrooms, lighting, materials, finishes, fixtures and custom millwork.
Construction
Budgeting, procurement, site logistics, construction coordination and closeout.
Kitchens Require Careful Coordination
A kitchen renovation can involve considerably more than cabinetry and countertops.
The design may need to coordinate cabinetry, appliances, countertops, plumbing, electrical service, lighting, ventilation, flooring, backsplashes, millwork and storage.
Moving a kitchen to a different part of an apartment can introduce additional building, plumbing and regulatory considerations.
Kitchen planning should therefore consider both the design objective and the realities of the existing building.
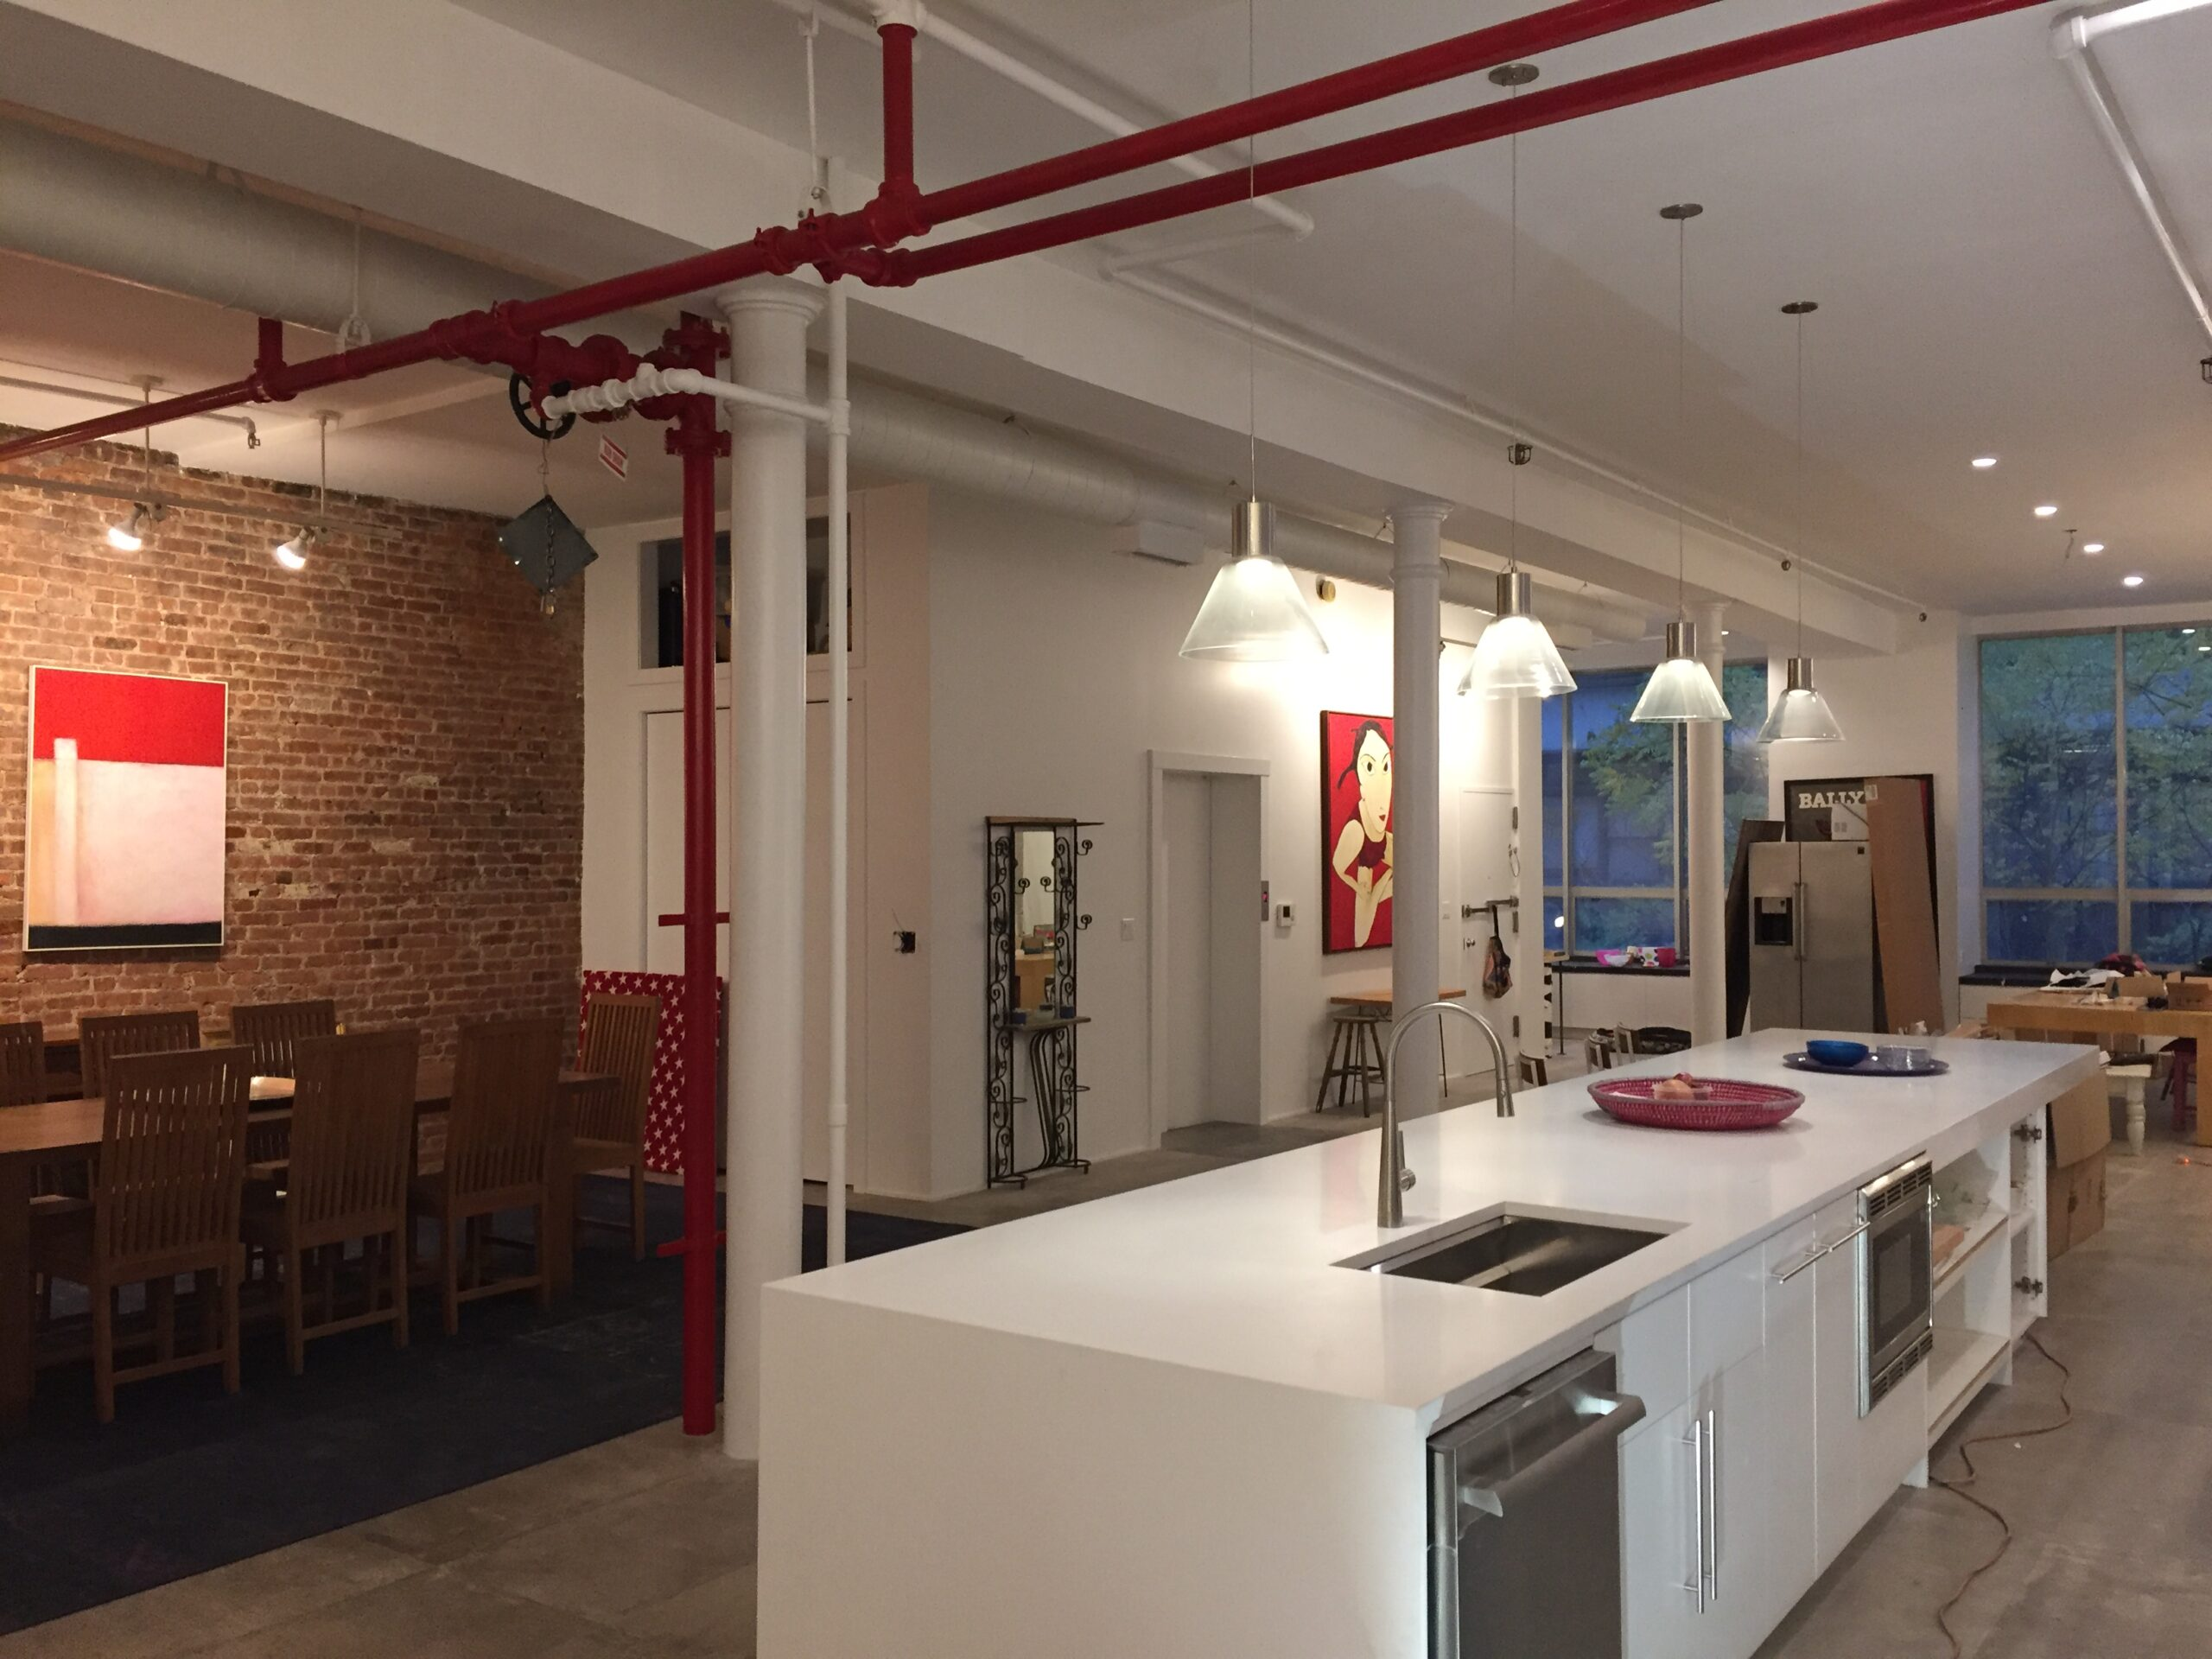
Kitchen and residential interior renovation — RDDNY Design Build.
Bathrooms Can Be Even More Complicated
Bathrooms concentrate numerous building systems into a relatively small area.
A bathroom renovation can involve plumbing, waterproofing, tile, fixtures, electrical work, lighting, ventilation, millwork and building inspections.
Changing finishes within an existing bathroom can be very different from relocating the bathroom entirely.
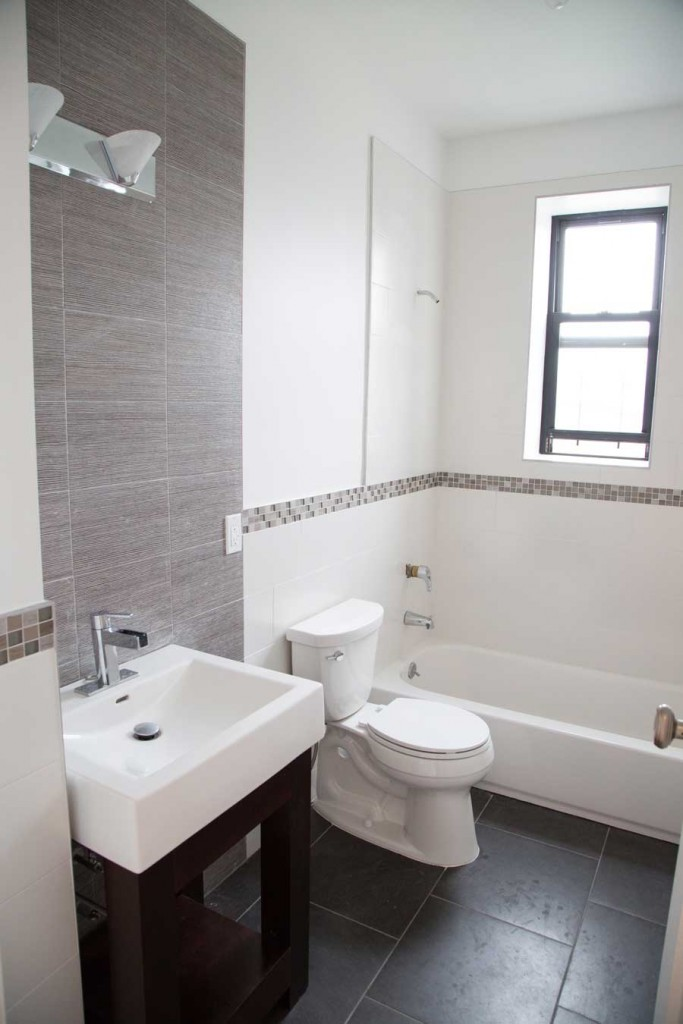
Residential bathroom renovation — RDDNY.
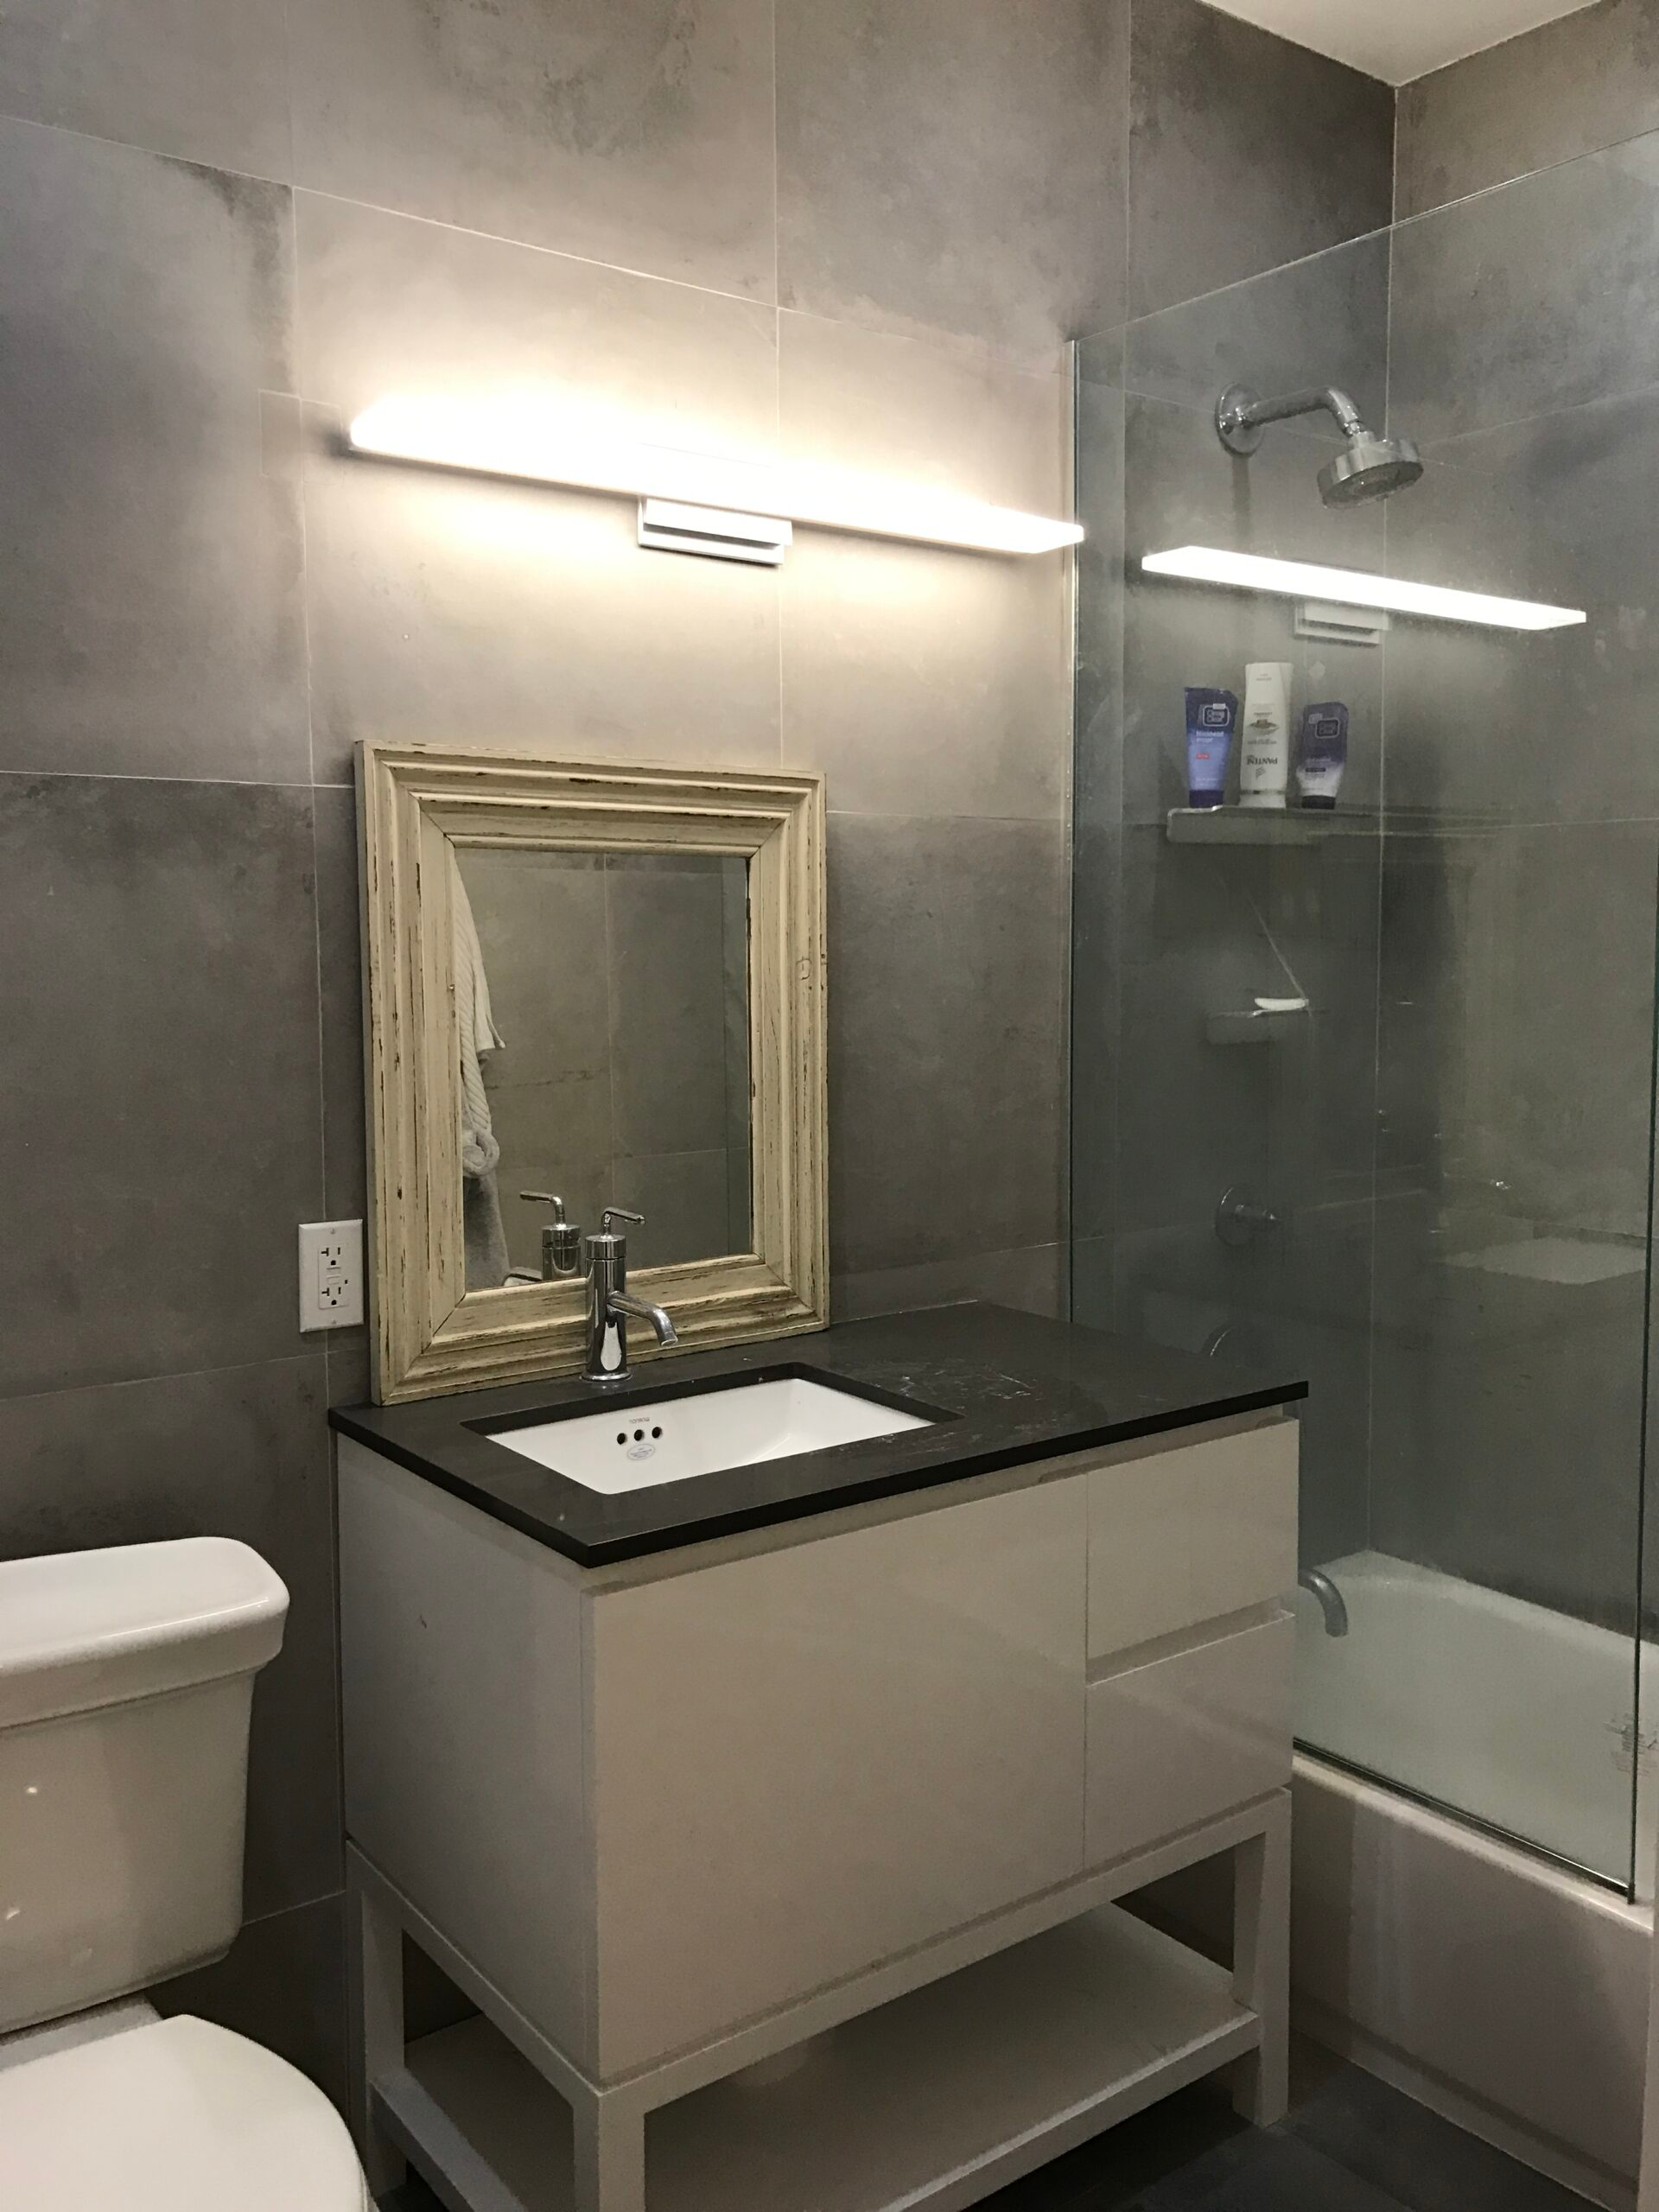
Bathroom design and construction in a New York residence.
Understand Wet-Over-Dry Restrictions
Some NYC apartment buildings restrict placing new wet spaces over dry spaces in neighboring apartments.
For example, a proposed bathroom may be located above the apartment below's bedroom or living room.
Even when a layout appears architecturally possible, building policies may restrict the change.
Don't Forget Mechanical + Electrical Systems
A beautiful renovation still depends on the infrastructure behind the finished surfaces.
During planning, the team may need to evaluate existing electrical capacity, air conditioning, heating, ventilation, plumbing, risers, panels and equipment locations.
Older New York buildings can present conditions that are not immediately visible during an initial walkthrough.
Existing conditions should therefore be investigated as early as practical.
Your Building May Have Its Own Architect
Many NYC condos and co-ops retain an architect or engineer to review proposed renovations on behalf of the building.
That professional represents the building—not the apartment owner.
They may review architectural drawings and issue comments that the owner's architect must address before the building releases the project for construction.
Building review time should therefore be incorporated into the overall project schedule.
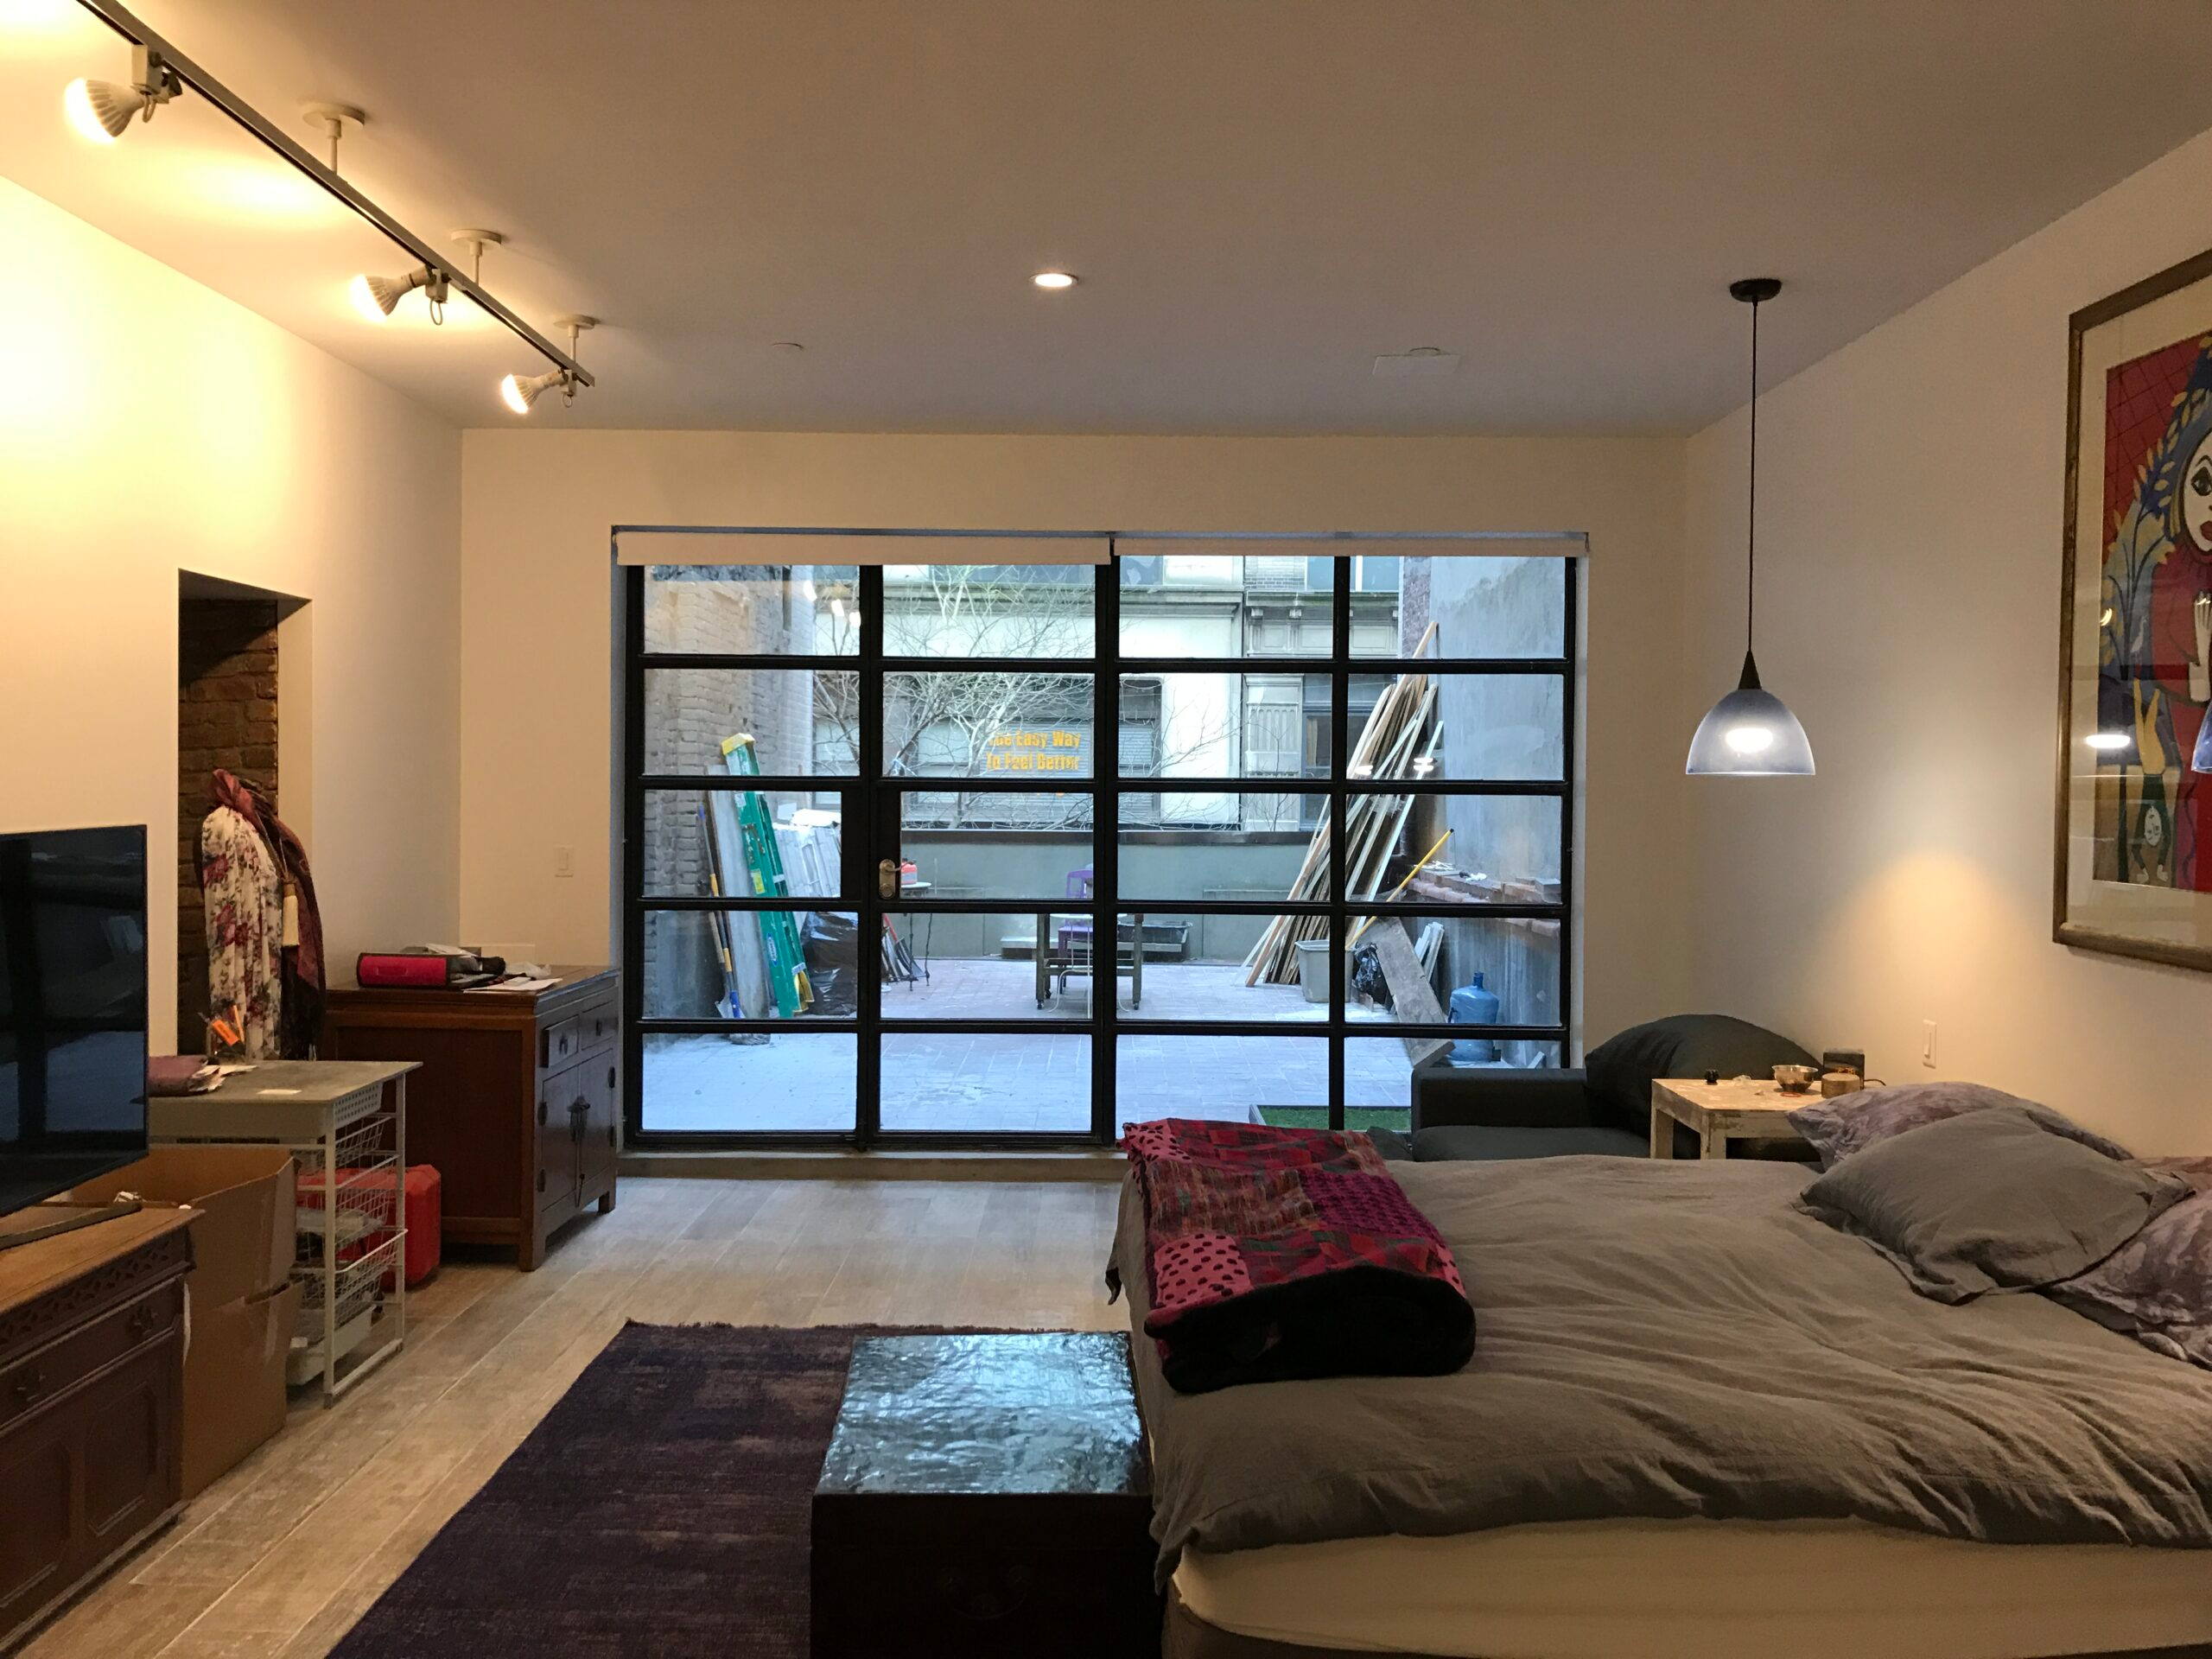
Residential interior and terrace connection — RDDNY Design Build.
NYC Construction Logistics Matter
Apartment construction presents logistical challenges that are very different from renovating a freestanding house.
Contractors may need to coordinate:
- Freight elevator reservations
- Material deliveries and building access
- Certificates of insurance
- Common-area protection
- Neighbor protection
- Debris removal
- Noise restrictions
- Limited construction hours
- Plumbing and electrical shutoffs
- Building staff coordination
- Required inspections
These requirements can affect both construction cost and schedule.
An experienced NYC renovation team should consider these logistics before construction begins.
How Much Does an NYC Apartment Renovation Cost?
There is no single price-per-square-foot number that accurately describes every NYC apartment renovation.
Cost can vary significantly depending on the apartment, existing conditions, building requirements, kitchen and bathroom scope, plumbing, electrical work, HVAC, custom millwork, appliances, fixtures, finishes and construction logistics.
A cosmetic renovation that maintains the existing layout is fundamentally different from a complete gut renovation involving new partitions, plumbing, electrical systems, HVAC and custom interiors.
For this reason, owners should be cautious about relying exclusively on generic online price-per-square-foot estimates.
Get a Preliminary Construction Estimate
Tell RDDNY about your apartment, plans and proposed scope to begin establishing an early construction budget.
How Long Does an NYC Apartment Renovation Take?
Construction itself is only one part of the overall project schedule.
A renovation may move through several stages before construction begins, and some phases depend on approvals, building review and procurement.
Some stages can overlap, while others depend on previous approvals and existing conditions.
Custom millwork, appliances, specialty fixtures and imported materials can also introduce long lead times.
For this reason, project scheduling should begin during design—not when demolition starts.
Why Design-Build Can Simplify the Process
A traditional renovation can involve separate architects, interior designers, engineers, consultants and contractors working under different agreements.
This can create gaps between design decisions, construction pricing and what ultimately happens in the field.
A design-build approach creates earlier coordination between architecture, interiors and construction.
At RDDNY, architecture, interior design and construction considerations are developed together so that constructability, cost, logistics and existing conditions can influence decisions before the project reaches construction.
The objective is not simply to design an apartment and later determine how to build it.
The objective is to develop the design with an understanding of how the project will actually be approved, priced and constructed.
Architecture
Planning, drawings, code analysis, building coordination and required filings.
Interiors
Materials, kitchens, bathrooms, lighting, fixtures, finishes and millwork.
Construction
Budgeting, procurement, field coordination, construction and project closeout.
See an RDDNY Residential Renovation
Carranza Residence
Carranza Residence demonstrates RDDNY's integrated approach to residential renovation—bringing architectural planning, interior design and construction together as one coordinated process.
Explore the project to see how RDDNY approaches residential architecture, interiors, materials and construction in New York.
Planning a Condo or Co-op Renovation in NYC?
Whether you're considering a cosmetic renovation, redesigning a kitchen or bathroom, combining spaces or planning a complete apartment gut renovation, early planning can make a substantial difference.
RDDNY provides architecture, interior design and construction services in New York City, helping clients move from initial planning and building approvals through construction and project completion.
Recent Comments